Chicago Bathroom Remodeling Pros - Services - Walk-In Showers
Bathroom Remodeling Pros Serving Chicago, IL Neighborhoods
Walk-In Showers
A walk-in shower can transform a Chicago bathroom by improving accessibility, functionality, comfort, and visual space without necessarily increasing the room’s footprint. Whether remodeling a compact vintage apartment bathroom, a historic greystone, bungalow, two-flat, or high-rise condominium, a properly designed walk-in shower can be tailored to the space and the homeowner’s needs.
Options include low-threshold or curbless entries, frameless glass, built-in niches, handheld showerheads, shower seating, grab bars, rainfall fixtures, linear drains, and large-format tile. Remodeling also provides an opportunity to address waterproofing, drainage, plumbing, ventilation, and lighting before the new shower is installed. Thoughtful design can create a durable, easy-to-maintain shower that complements the home's architectural character or introduces a contemporary luxury aesthetic. For Chicago homeowners, the result is a bathroom that is more comfortable today and adaptable for years to come.
Walk-In Shower Overview – what they are and why homeowners want them
Walk-In Showers in Chicago Residences
A walk-in shower is a shower designed for easy entry without stepping over the high wall of a traditional bathtub. Depending on the bathroom layout and homeowner’s needs, it may feature a low threshold, curbless entry, frameless glass enclosure, built-in bench, recessed niche, handheld showerhead, or linear drain. Walk-in showers can be customized to fit both compact bathrooms and larger primary suites.
Chicago homeowners often choose walk-in showers to improve
comfort, accessibility, and everyday functionality. Replacing an outdated tub or cramped shower combination can create a more open bathing area while making entry easier. Walk-in showers are particularly useful for homeowners planning to age in place, families seeking easier maintenance, and those wanting a more contemporary bathroom design.
Walk-in showers can also complement a wide range of Chicago residences, including greystones, bungalows, two-flats, worker cottages, vintage apartments, townhomes, and condominiums. Design choices can preserve historic character through traditional tile and fixtures or create a more modern appearance with large-format tile, premium stone, frameless glass, and contemporary shower systems.
Proper installation is equally important. A well-designed walk-in shower should address waterproofing, drainage, plumbing, ventilation, tile installation, glass placement, and fixture positioning. Thoughtful planning helps create a durable, comfortable shower that improves the bathroom today while supporting long-term usability and appeal.
Benefits of Installing a Walk-In Shower
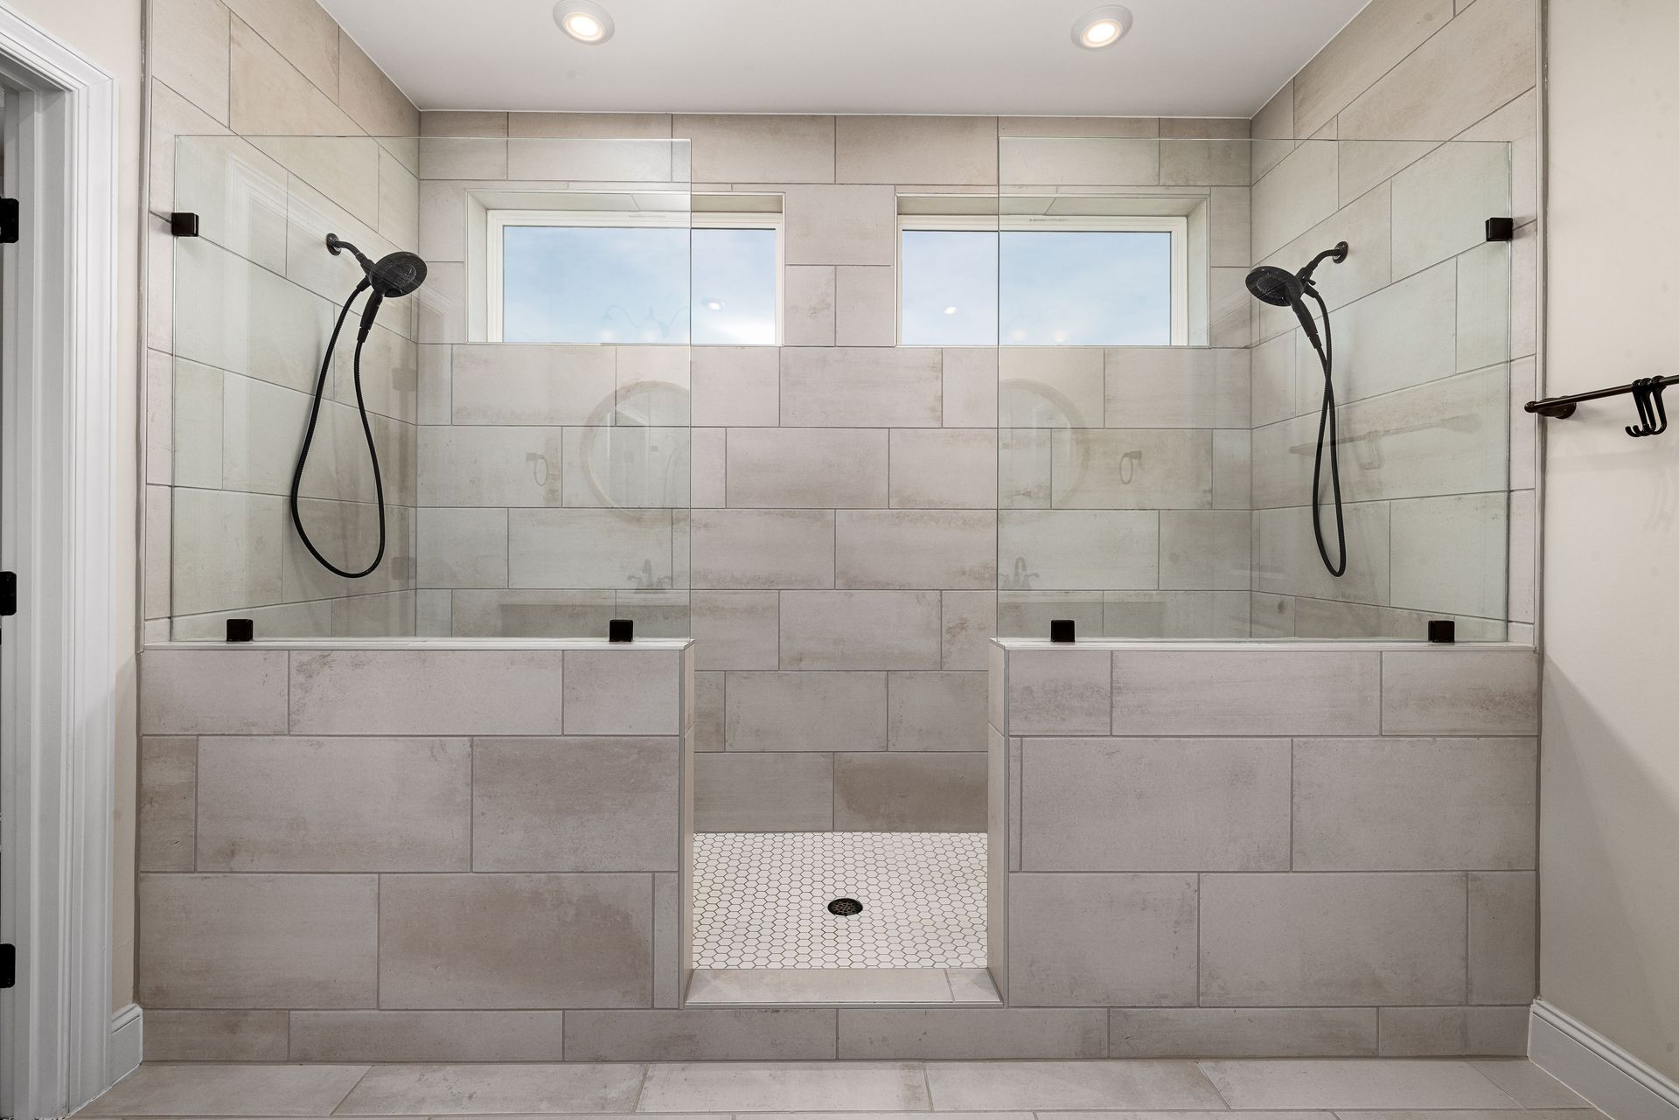
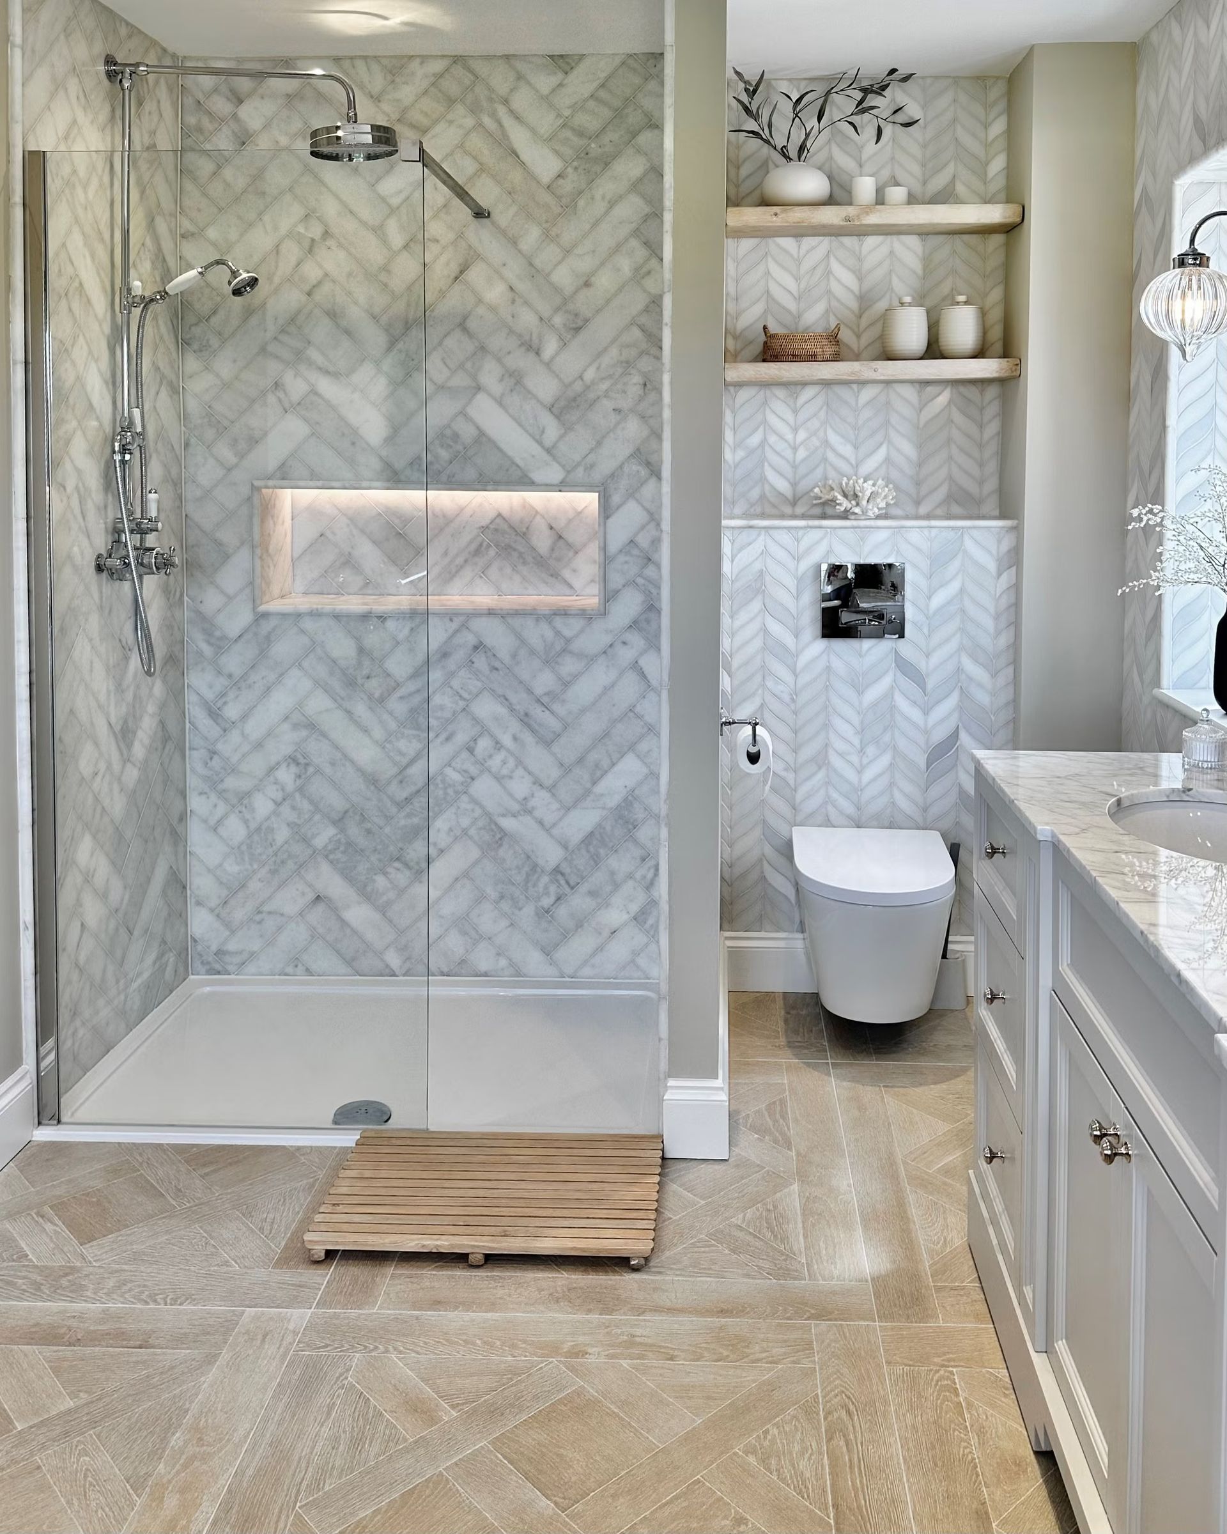
A walk-in shower can improve comfort, accessibility, and everyday functionality by creating an easier-to-enter bathing area. Low-threshold and curbless designs reduce the need to step over a bathtub wall or high curb, while features such as handheld showerheads, seating, grab bars, and recessed niches can provide additional convenience and support aging-in-place needs.
Walk-in showers can also make a bathroom feel more spacious. Frameless glass reduces visual barriers, while thoughtful layouts, large-format tile, and integrated storage create a cleaner, more more open appearance. Replacing an outdated tub or shower combination can also provide an opportunity to address aging plumbing, drainage, waterproofing, ventilation, and outdated fixtures.
Long term, a well-designed walk-in shower can provide easier maintenance, durable performance, improved usability, and a contemporary appearance. These benefits can enhance the homeowner’s daily experience while potentially improving the bathroom’s overall appeal to future buyers.
Walk-In Shower Features, Options, Materials and Types
Walk-in showers offer extensive customization, allowing homeowners to select a configuration based on bathroom size, layout, accessibility needs, and design preferences. Options include standard walk-in showers, low-threshold showers, and curbless showers. Shower dimensions, entry location, drain placement, wall configuration, and glass enclosure style can all be tailored through thoughtful design and planning relative to the existing bathroom.
Glass Enclosures
Homeowners can choose frameless, semi-frameless, or framed glass enclosures in clear, frosted, textured, or privacy glass. Frameless glass creates an open appearance and can make smaller bathrooms feel larger, while textured or frosted options provide additional privacy. Door styles, hardware, hinges, and finishes can also be coordinated with other bathroom fixtures.
Shower Walls and Tile
Walk-in shower walls can be finished with ceramic tile, porcelain tile, natural stone, marble-look tile, large-format porcelain, mosaics, glass tile, or specialty surfaces. Homeowners can customize tile size, pattern, color, texture, grout, accent walls, and decorative borders. Large-format tile can reduce grout lines, while smaller mosaics can provide visual detail or additional design flexibility.
Shower Storage and Seating
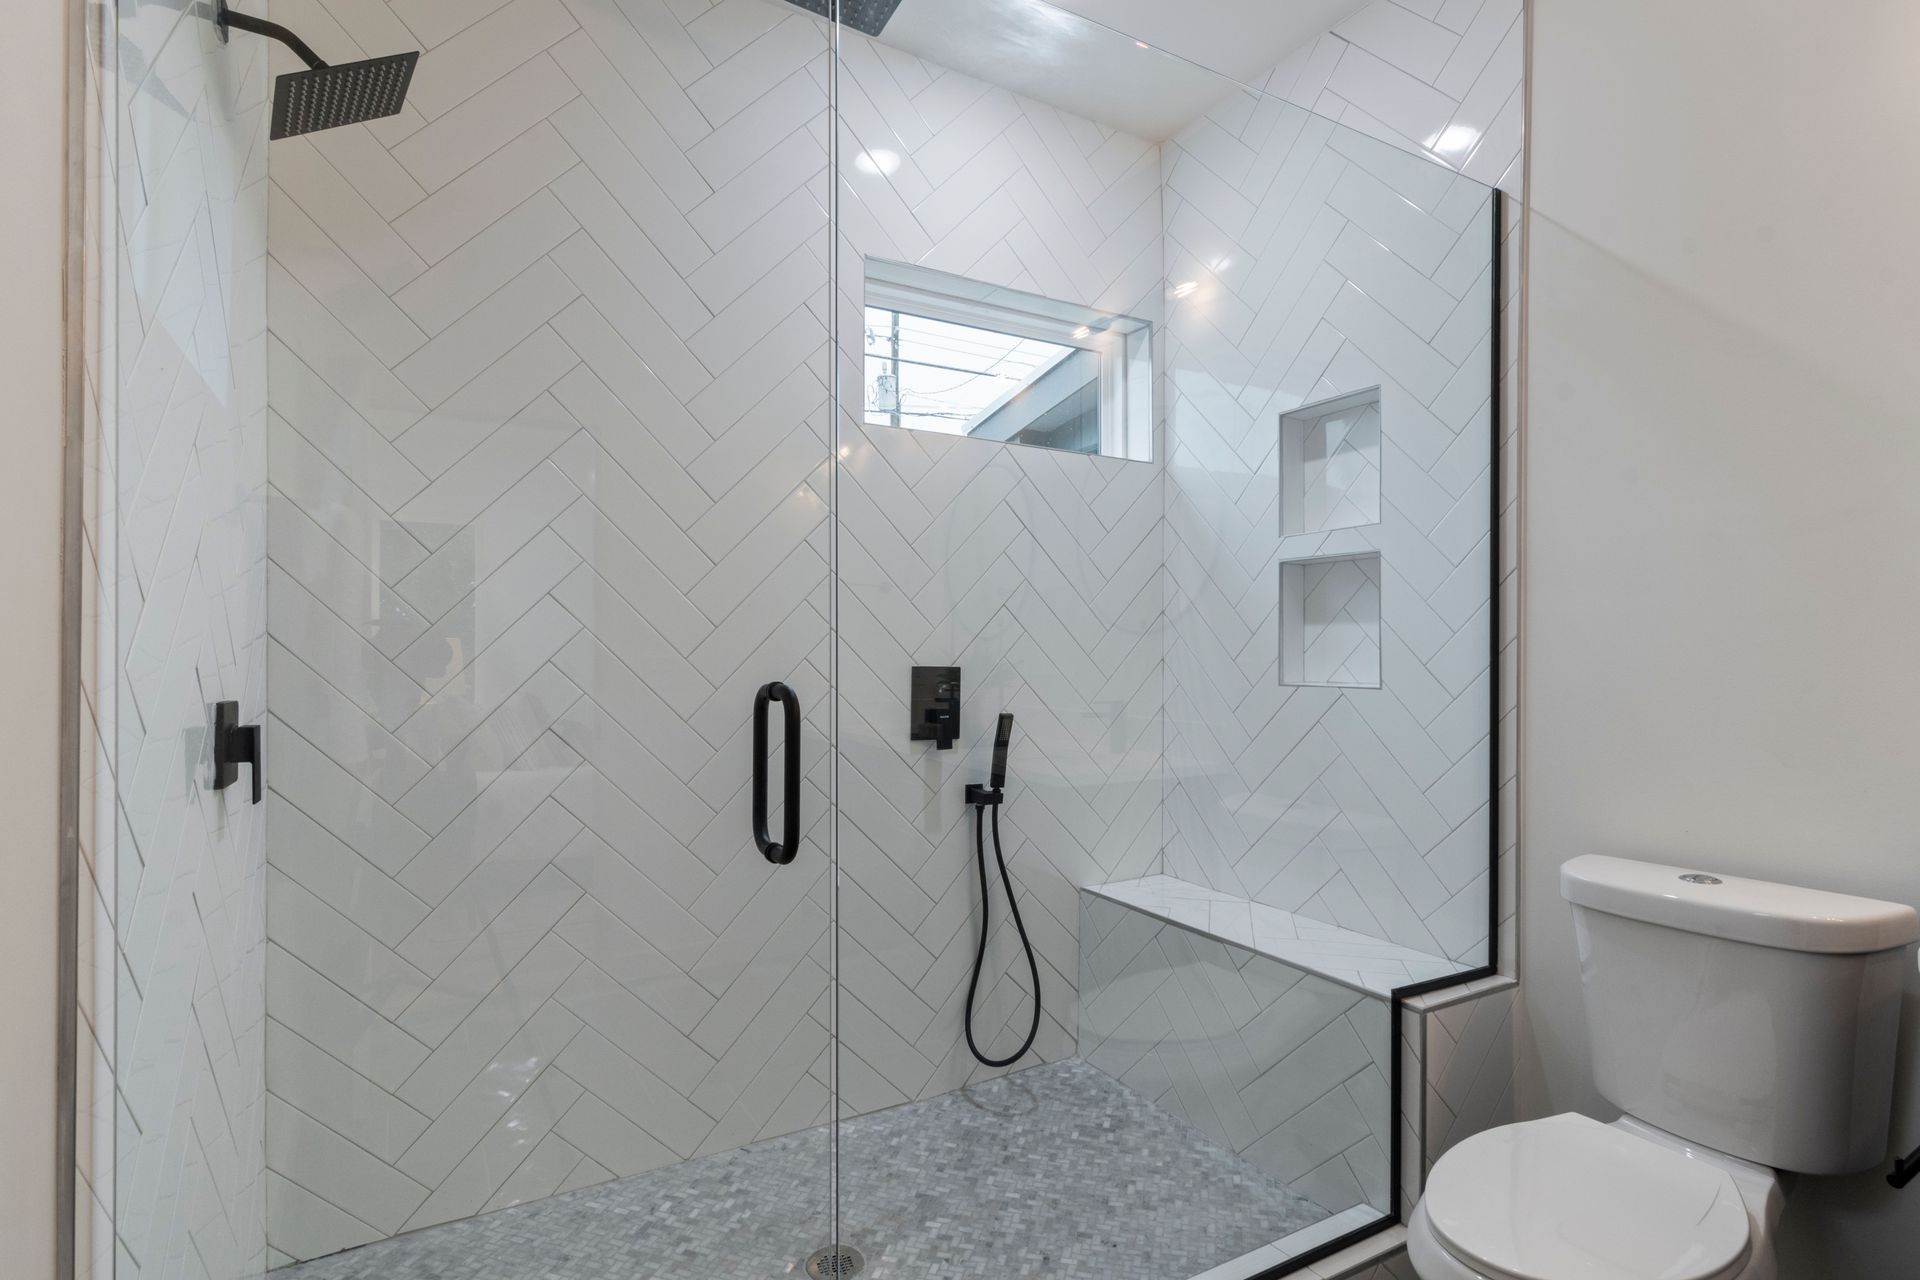
Built-in niches, corner shelves, recessed shelving, and custom storage can keep bathing products organized without taking up floor space. Shower seating can include built-in benches, floating seats, or properly installed folding seats. These features can improve comfort and accessibility while being integrated into the shower's overall design.
Shower Fixtures and Drainage
Homeowners can select fixed showerheads, handheld showerheads, rainfall fixtures,
thermostatic or pressure-balancing controls, body sprays, or multiple shower systems. Linear, center, and other drain configurations can be coordinated with the shower design. Fixture finishes may include chrome, brushed nickel, matte black, polished brass, or other coordinated options.
Accessibility, Waterproofing and Finishes
Walk-in showers can also be customized for long-term accessibility with low or curbless entries, grab-bar reinforcement, handheld fixtures, slip-resistant surfaces, and seating. Proper waterproofing, shower pans, drainage, wall preparation, and transitions are essential regardless of design style. These choices allow homeowners to create a shower that combines comfort, durability, safety, maintenance considerations, and personal design preferences.
What Makes a Quality Designed Walk-In Shower?
A quality-designed walk-in shower combines water containment, proper drainage, waterproofing, accessibility, storage, lighting, and thoughtful fixture placement. Each component should work together to create a shower that is comfortable, reliable, easy to maintain, and appropriate for the bathroom’s size and layout.
Water containment keeps water within the shower area through properly positioned shower doors or glass panels, appropriate thresholds, and carefully designed slopes. Good containment helps protect surrounding walls, floors, cabinetry, and finishes from excessive moisture.
Drainage is equally important. The shower floor should slope appropriately toward a properly sized and positioned drain, whether using a traditional center drain or a linear drain. Effective drainage helps prevent standing water and supports comfortable, reliable use.
Waterproofing protects the structure behind the visible tile and finishes. Shower walls, floors, niches, benches, corners, and transitions should be incorporated into a properly designed waterproofing system before tile installation.
Access should reflect the homeowner’s needs. Low-threshold or curbless entries, appropriate clearances, handheld showerheads, grab-bar reinforcement, and shower seating can make the shower easier and safer to use.
Storage can be integrated through recessed niches, shelves, or benches, keeping toiletries organized without consuming valuable floor space.
Lighting and fixture placement should also be planned before construction. Shower-rated lighting can improve visibility, while thoughtfully positioned showerheads, handheld controls, valves, niches, and seating improve comfort and usability.
Together, these details distinguish a well-designed walk-in shower from one that simply looks attractive.
Problems Solved by Installing a Walk-In Shower
A walk-in shower can solve several common problems found in older Chicago bathrooms, including cramped tub-and-shower combinations, difficult entry, limited bathing space, and outdated layouts. Replacing a traditional tub with a properly planned shower can improve circulation and create a more comfortable bathing area without necessarily expanding the bathroom footprint.
Accessibility is another major benefit. Low-threshold and curbless showers reduce the need to step over a tub wall or high curb, making entry easier for homeowners with changing mobility needs. Grab bars, shower seating, handheld showerheads, and slip-resistant surfaces can further improve safety and support aging-in-place goals.
Walk-in showers can also address storage and maintenance problems. Built-in niches and recessed shelving keep toiletries organized without adding bulky accessories, while carefully selected tile and glass can simplify cleaning. Frameless glass can reduce visual barriers and make a small bathroom appear more open.
During installation, homeowners also have an opportunity to address underlying issues such as aging plumbing, inadequate drainage, waterproofing, ventilation, and outdated shower fixtures. Correcting these problems while the bathroom is open can improve long-term reliability and help protect the new finishes and surrounding structure.
Our Walk-In Shower Installation Process
Installing a walk-in shower involves several coordinated steps to create a safe, waterproof, and durable bathing area.
1. Planning and Measurements: The existing bathroom is evaluated, measurements are taken, and the shower size, entry, drain location, fixtures, storage, seating, glass, tile, and materials are selected.
2. Demolition: Existing tubs, shower surrounds, fixtures, flooring, and other affected materials are carefully removed. Accessible plumbing and framing are inspected for deterioration or hidden problems.
3. Plumbing and Framing: Supply lines, valves, and drain connections are modified as needed. Framing is adjusted to accommodate niches, benches, grab-bar reinforcement, and the selected shower configuration.
4. Waterproofing: The shower floor and walls are prepared with an appropriate waterproofing system. Proper transitions, corners, niches, benches, and drain connections are sealed to help prevent moisture intrusion.
5. Tile and Fixture Installation: Shower tile, grout, trim, drains, faucets, showerheads, niches, and accessories are installed. Flooring and surrounding bathroom finishes are completed as part of the renovation.
6. Glass and Final Inspection: Glass doors or panels are installed, fixtures are tested, drainage is checked, and the finished shower is reviewed for proper operation, appearance, and water management before completion.
Walk-In Shower Remodeling FAQs
1. How much space do I need for a walk-in shower?
The required space depends on the bathroom and shower design. Available dimensions, door placement, fixture locations, clearances, and accessibility requirements all affect the layout. Smaller bathrooms can often accommodate walk-in showers through careful planning, frameless glass, compact fixtures, and efficient storage.
2. Can I install a walk-in shower in a small bathroom?
Yes, in many cases. A small bathroom can often accommodate a walk-in shower by replacing a tub, reconfiguring fixtures, using a frameless glass enclosure, and incorporating recessed storage. Floating vanities, wall-mounted faucets, pocket doors, and large-format tile can further improve the available space and visual openness.
3. How is a walk-in shower waterproofed?
A complete waterproofing system is essential. The shower floor and walls should be protected with an appropriate waterproof membrane or system, including corners, seams, niches, benches, and transitions. Proper waterproofing helps prevent moisture from reaching the framing and subfloor beneath the tile.
4. Does installing a walk-in shower require a permit?
It depends on the project scope. A basic fixture replacement may have different requirements than work involving plumbing relocation, electrical modifications, structural changes, or mechanical systems. Chicago homeowners should confirm applicable permit and inspection requirements before construction, particularly when remodeling older homes or condominiums.
5. What types of shower fixtures are available?
Walk-in showers offer many fixture options. Homeowners can choose fixed showerheads, handheld showerheads, rainfall fixtures, thermostatic or pressure-balancing controls, body sprays, and multi-function shower systems. Finishes such as chrome, brushed nickel, matte black, and brass can be coordinated with the bathroom’s other fixtures and hardware.
6. How is drainage handled in a walk-in shower?
Proper slope and drain placement are essential. The shower floor must direct water toward a properly positioned drain, which may be centered, linear, or configured for the selected shower design. Drainage planning should account for the existing plumbing, shower size, floor structure, and desired threshold or curbless configuration.
7. Can a walk-in shower include storage and seating?
Yes, both can be built into the design. Recessed niches, shelves, and built-in benches provide convenient storage and seating without unnecessarily reducing usable floor space. These features can also support accessibility and aging-in-place needs when properly positioned and integrated with the waterproofing system.
8. Can a walk-in shower be designed for accessibility?
Yes, accessibility can be incorporated from the start. Low-threshold or curbless entries, grab-bar reinforcement, handheld showerheads, shower seating, slip-resistant surfaces, appropriate clearances, and accessible controls can make a shower safer and easier to use while maintaining an attractive, contemporary appearance.