Chicago Bathroom Remodeling Pros - Services - Improved Bathroom Layout
Bathroom Remodeling Pros Serving Chicago, IL Neighborhoods
Improved Bathroom Layout
An improved bathroom layout can make a Chicago bathroom more functional, comfortable, accessible, and visually spacious without necessarily increasing its footprint. Remodeling provides an opportunity to reconsider toilet placement, shower placement, vanity positioning, door swing, pocket doors, circulation, clearances, storage, and lighting. Window placement can also influence natural light, privacy, ventilation, and fixture locations.
Layout planning must balance the homeowner’s goals with existing plumbing and structural constraints. Relocating a toilet, shower, or vanity may require new supply lines, drains, venting, electrical work, framing, or other modifications. Older Chicago homes can present additional challenges because of existing walls, floor levels, structural framing, masonry, and established plumbing routes. High-rise condominiums may also have restrictions on relocating plumbing or modifying building components.
A well-planned layout can improve movement through the bathroom, create more usable storage, provide appropriate fixture clearances, and position lighting where it is most effective. Features such as pocket doors, floating vanities, recessed storage, and strategically positioned fixtures can be particularly valuable in smaller bathrooms where every inch matters.
Improved Bathroom Layout in Chicago Residences
An improved bathroom layout involves
repositioning fixtures, adjusting circulation, optimizing clearances, and making better use of available space. Homeowners may relocate toilets, showers, tubs, or vanities, change door swings, install pocket doors, add storage, reposition lighting, or modify window locations to create a more functional bathroom. The goal is to make the available space work better rather than simply adding new finishes.
Layout planning is particularly important in Chicago because many residences have compact bathrooms, older plumbing systems, unusual room dimensions, structural limitations, and established architectural layouts. Greystones, Victorians, bungalows, vintage apartments, townhomes, and high-rise condominiums can each present different constraints. Existing plumbing, structural framing, masonry, ventilation, electrical systems, and building requirements can affect how far fixtures can realistically be moved.
Homeowners typically pursue layout improvements because their existing bathroom may feel crowded, inefficient, difficult to use, or poorly organized. A better arrangement can improve circulation, storage, accessibility, lighting, shower access, and everyday convenience. In smaller bathrooms, changes such as pocket doors, floating vanities, recessed storage, and carefully positioned fixtures can make the room feel more open.
A well-designed layout can also provide long-term benefits by accommodating changing household needs, improving accessibility, and allowing new plumbing, electrical, ventilation, and storage features to be integrated efficiently. The result is a bathroom that better fits the homeowner’s lifestyle while respecting the limitations and character of the Chicago residence.
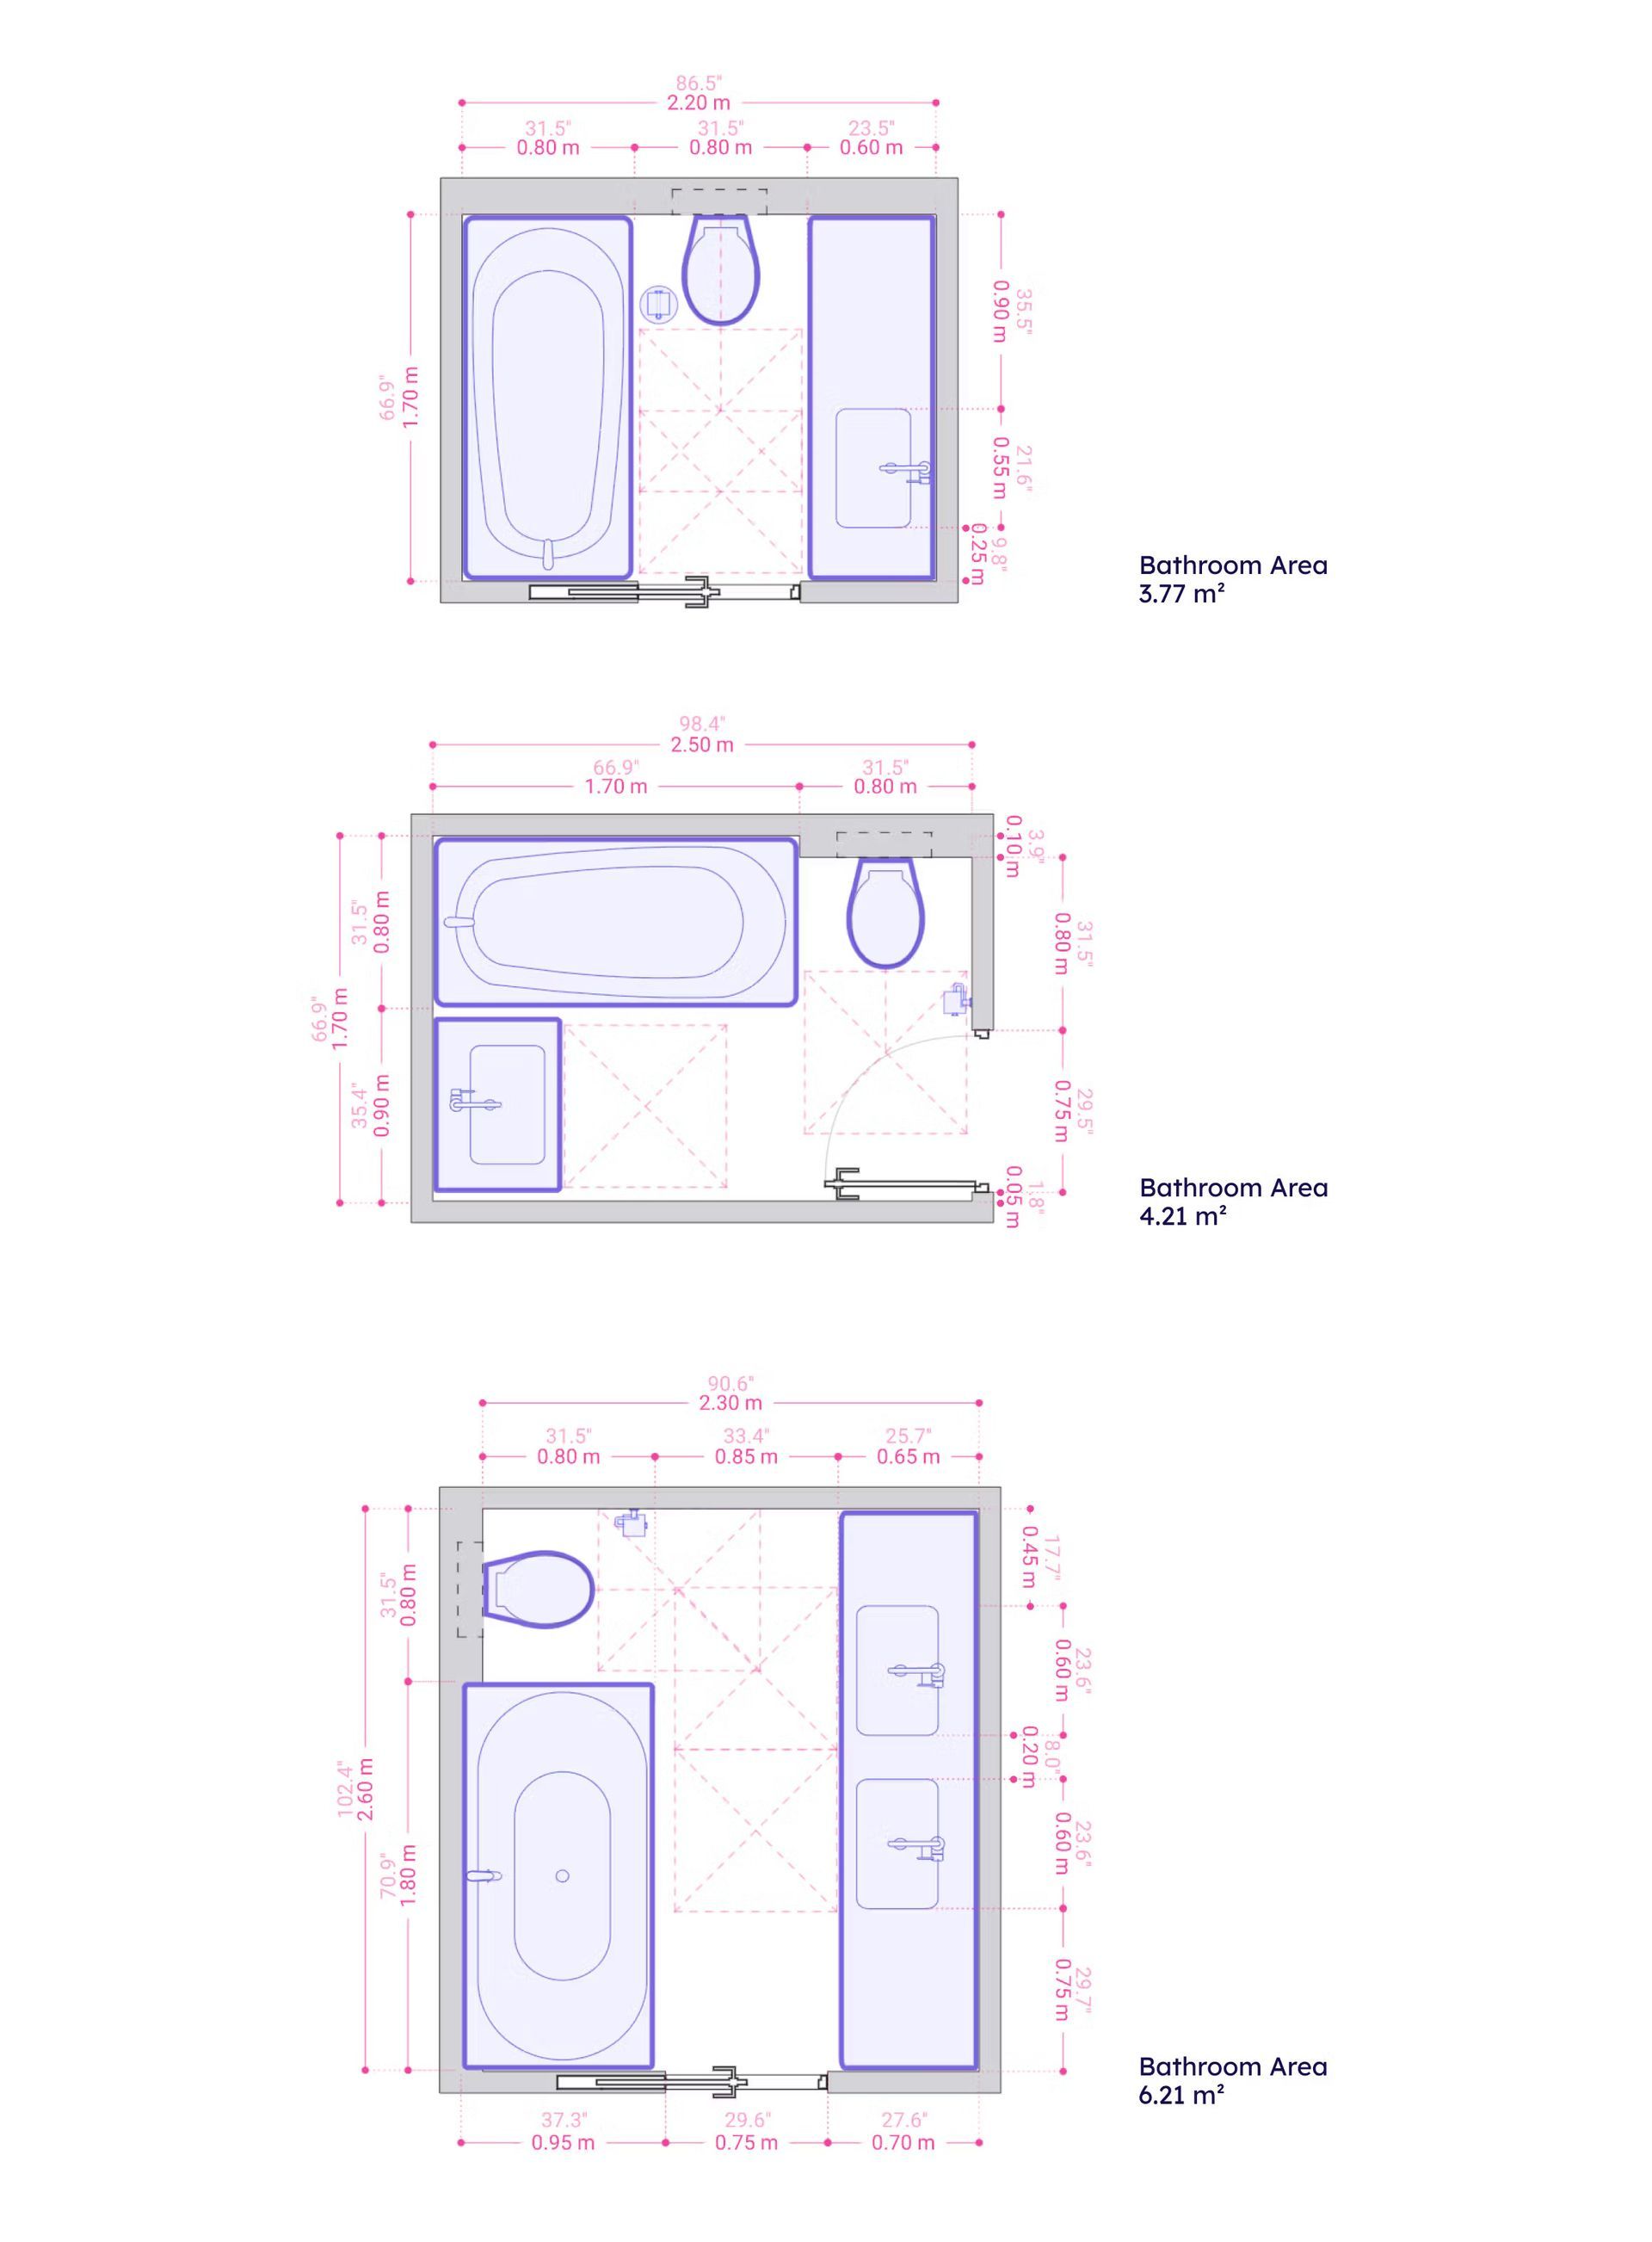
Improved Bathroom Layout: Features, Options, Materials and Types
An improved bathroom layout focuses on making the available space more functional, comfortable, accessible, and visually balanced. Homeowners can customize the relationship between the toilet, shower, tub, vanity, storage, lighting, windows, and doors. Changes can range from repositioning individual fixtures to completely reconfiguring the bathroom around new circulation patterns and daily-use requirements.
Fixture Placement and Circulation
Toilet, shower, tub, and vanity placement can be reconsidered to improve circulation, clearances, privacy, and usable floor space. Homeowners can create more convenient shower access, improve movement between fixtures, and position frequently used features according to household routines. Materials such as tile, cabinetry, countertops, and glass can then be selected around the revised layout.
Doors, Storage and Small Bathrooms
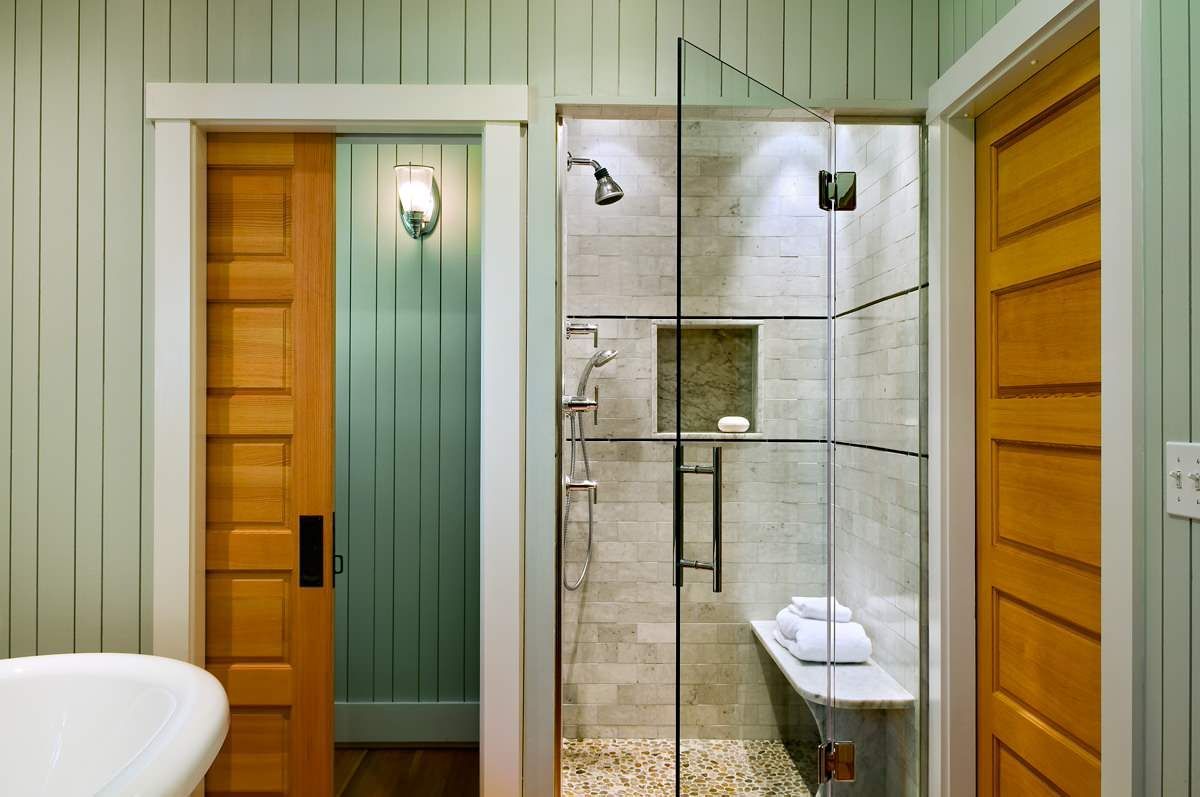
Door configuration can significantly affect usable space. Pocket doors, outswing doors, and carefully planned door swings can reduce conflicts with fixtures and improve circulation. Floating vanities, recessed medicine cabinets, shower niches, linen cabinets, and vertical storage can increase capacity without unnecessarily consuming floor space. These options can be particularly effective in compact Chicago bathrooms.
Lighting and Window Placement
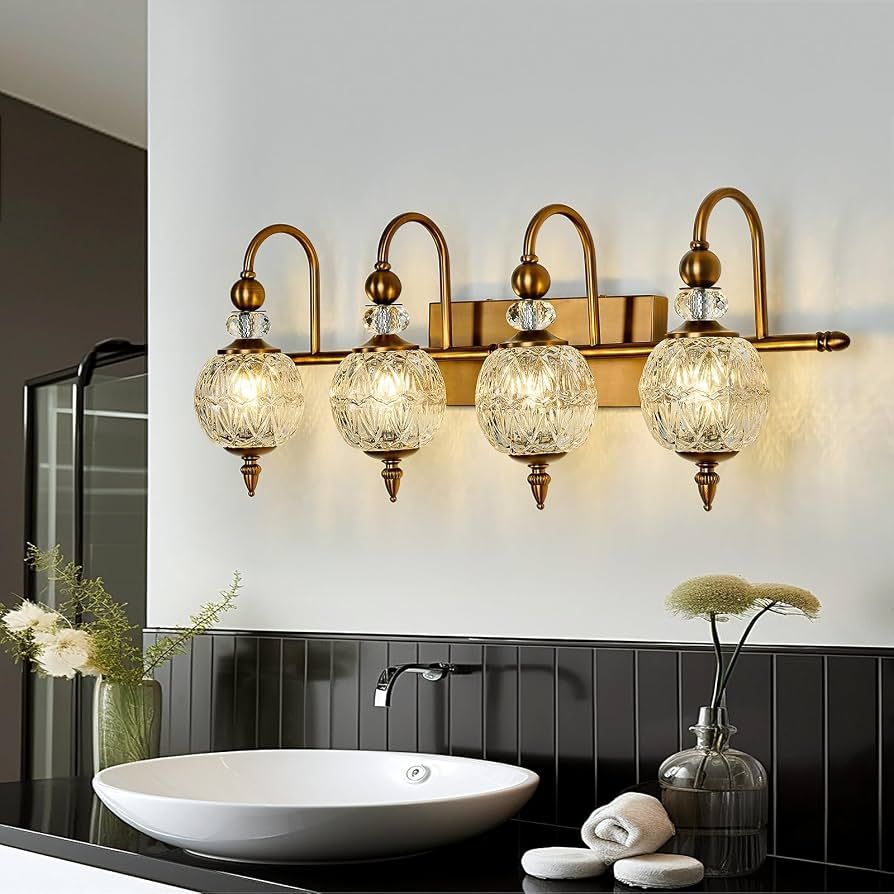
Lighting and window placement can be incorporated into the layout from the beginning. Homeowners can coordinate vanity lighting, recessed lighting, shower lighting, decorative fixtures, illuminated mirrors, and natural light with fixture locations. Window replacement, relocation, enlargement, or privacy glazing may also be considered where feasible, with appropriate attention to exterior appearance and waterproofing.
Plumbing and Structural Constraints
Layout changes must account for existing plumbing, drainage, venting, electrical systems, framing, masonry, and structural conditions. Moving a toilet or shower generally requires more extensive plumbing work than adjusting a vanity. Older Chicago homes may contain unusual layouts or aging infrastructure, while condominiums may restrict modifications to shared plumbing or structural components.
Permits and Customization
Permits may be required when layout changes involve plumbing relocation, electrical modifications, structural work, mechanical systems, new or modified windows, or other regulated construction. Applicable requirements should be determined before work begins. Homeowners can customize fixture locations, shower dimensions, vanity configuration, storage, doors, lighting, windows, materials, accessibility features, and plumbing routes to create a bathroom that makes better use of its existing footprint.
Problems Solved by an Improved Bathroom Layout
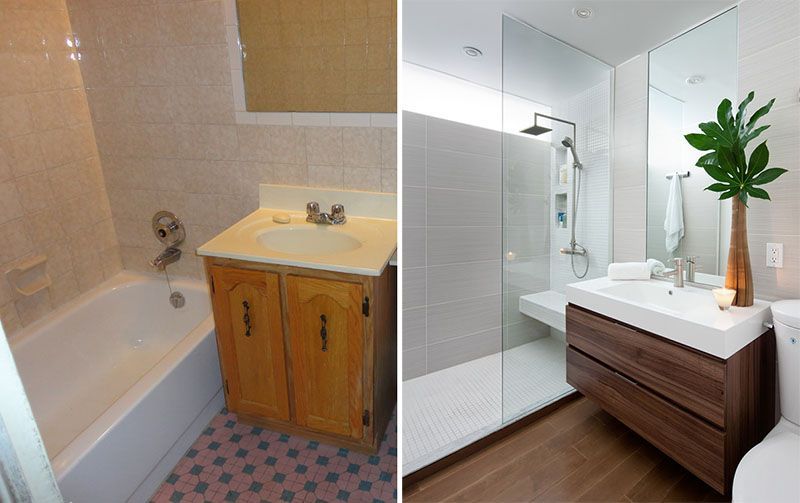
An improved bathroom layout can solve crowded circulation, inefficient fixture placement, inadequate clearances, poor storage, inconvenient door swings, and difficult access to frequently used features. A bathroom may have sufficient square footage but still feel cramped when the toilet, shower, vanity, door, and storage compete for the same space. Repositioning fixtures or changing the door configuration can make the existing footprint work more effectively.
Layout improvements can also address poor lighting, awkward plumbing locations, limited shower access, insufficient storage, and accessibility challenges. Pocket doors, floating vanities, recessed storage, better fixture positioning, and improved circulation can make compact bathrooms feel more open and functional.
In older Chicago homes, thoughtful layout planning can also work around structural, plumbing, electrical, masonry, and architectural constraints. During remodeling, addressing these problems before installing new finishes can create a bathroom that is easier to use, better organized, and more adaptable to the homeowner’s current and future needs.
Our Bathroom Layout Improvement Process
Improving a bathroom layout begins with evaluating how the existing space functions and identifying opportunities to improve circulation, fixture placement, storage, accessibility, and overall usability. The process should account for existing plumbing, electrical systems, structural conditions, windows, doors, and building requirements.
1. Assess Existing Conditions: The bathroom is measured and existing fixtures, walls, plumbing, electrical components, windows, doors, ventilation, and structural elements are documented.
2. Identify Layout Problems: Homeowner priorities are established, including circulation, shower access, storage, clearances, lighting, accessibility, and fixture placement.
3. Develop Layout Options: Potential arrangements are evaluated for toilets, showers, tubs, vanities, doors, storage, lighting, and windows. Plumbing and structural constraints are considered before selecting the preferred configuration.
4. Confirm Permits and Approvals: If the layout involves plumbing relocation, electrical modifications, structural changes, mechanical work, or window modifications, applicable permits and inspections are determined. Condominium projects may also require building approval.
5. Complete Demolition and Rough-In: Existing fixtures and finishes are removed as necessary. Plumbing, electrical, framing, ventilation, and other systems are modified to support the new layout.
6. Build and Finish: Walls, waterproofing, flooring, tile, cabinetry, fixtures, lighting, storage, and other components are installed according to the approved layout.
7. Test and Inspect: Plumbing, electrical, ventilation, drainage, doors, fixtures, and other systems are tested, with required inspections completed before final project completion.
Improved Bathroom Layout in Chicago and Older Homes
Improving a bathroom layout in Chicago’s older homes requires balancing
modern functionality with existing architectural and structural conditions. Greystones, Victorians, bungalows, vintage apartments, townhomes, and other older residences may have compact rooms, unusual dimensions, aging plumbing, masonry walls, limited electrical capacity, or established fixture locations that influence what can realistically be changed.
Homeowners can often improve circulation and usability through pocket doors, floating vanities, recessed storage, better fixture placement, updated lighting, and more efficient shower configurations. However, relocating toilets, showers, or tubs may require plumbing and drainage modifications, while moving walls or windows can introduce structural considerations.
High-rise condominiums may have additional restrictions involving shared plumbing, structural components, windows, ventilation, and building approvals. Permits may also be required when layout changes involve plumbing, electrical, mechanical, structural, or exterior modifications. Careful planning helps homeowners maximize available space while respecting the character and limitations of the Chicago residence.
Benefits of Improving Bathroom Layouts
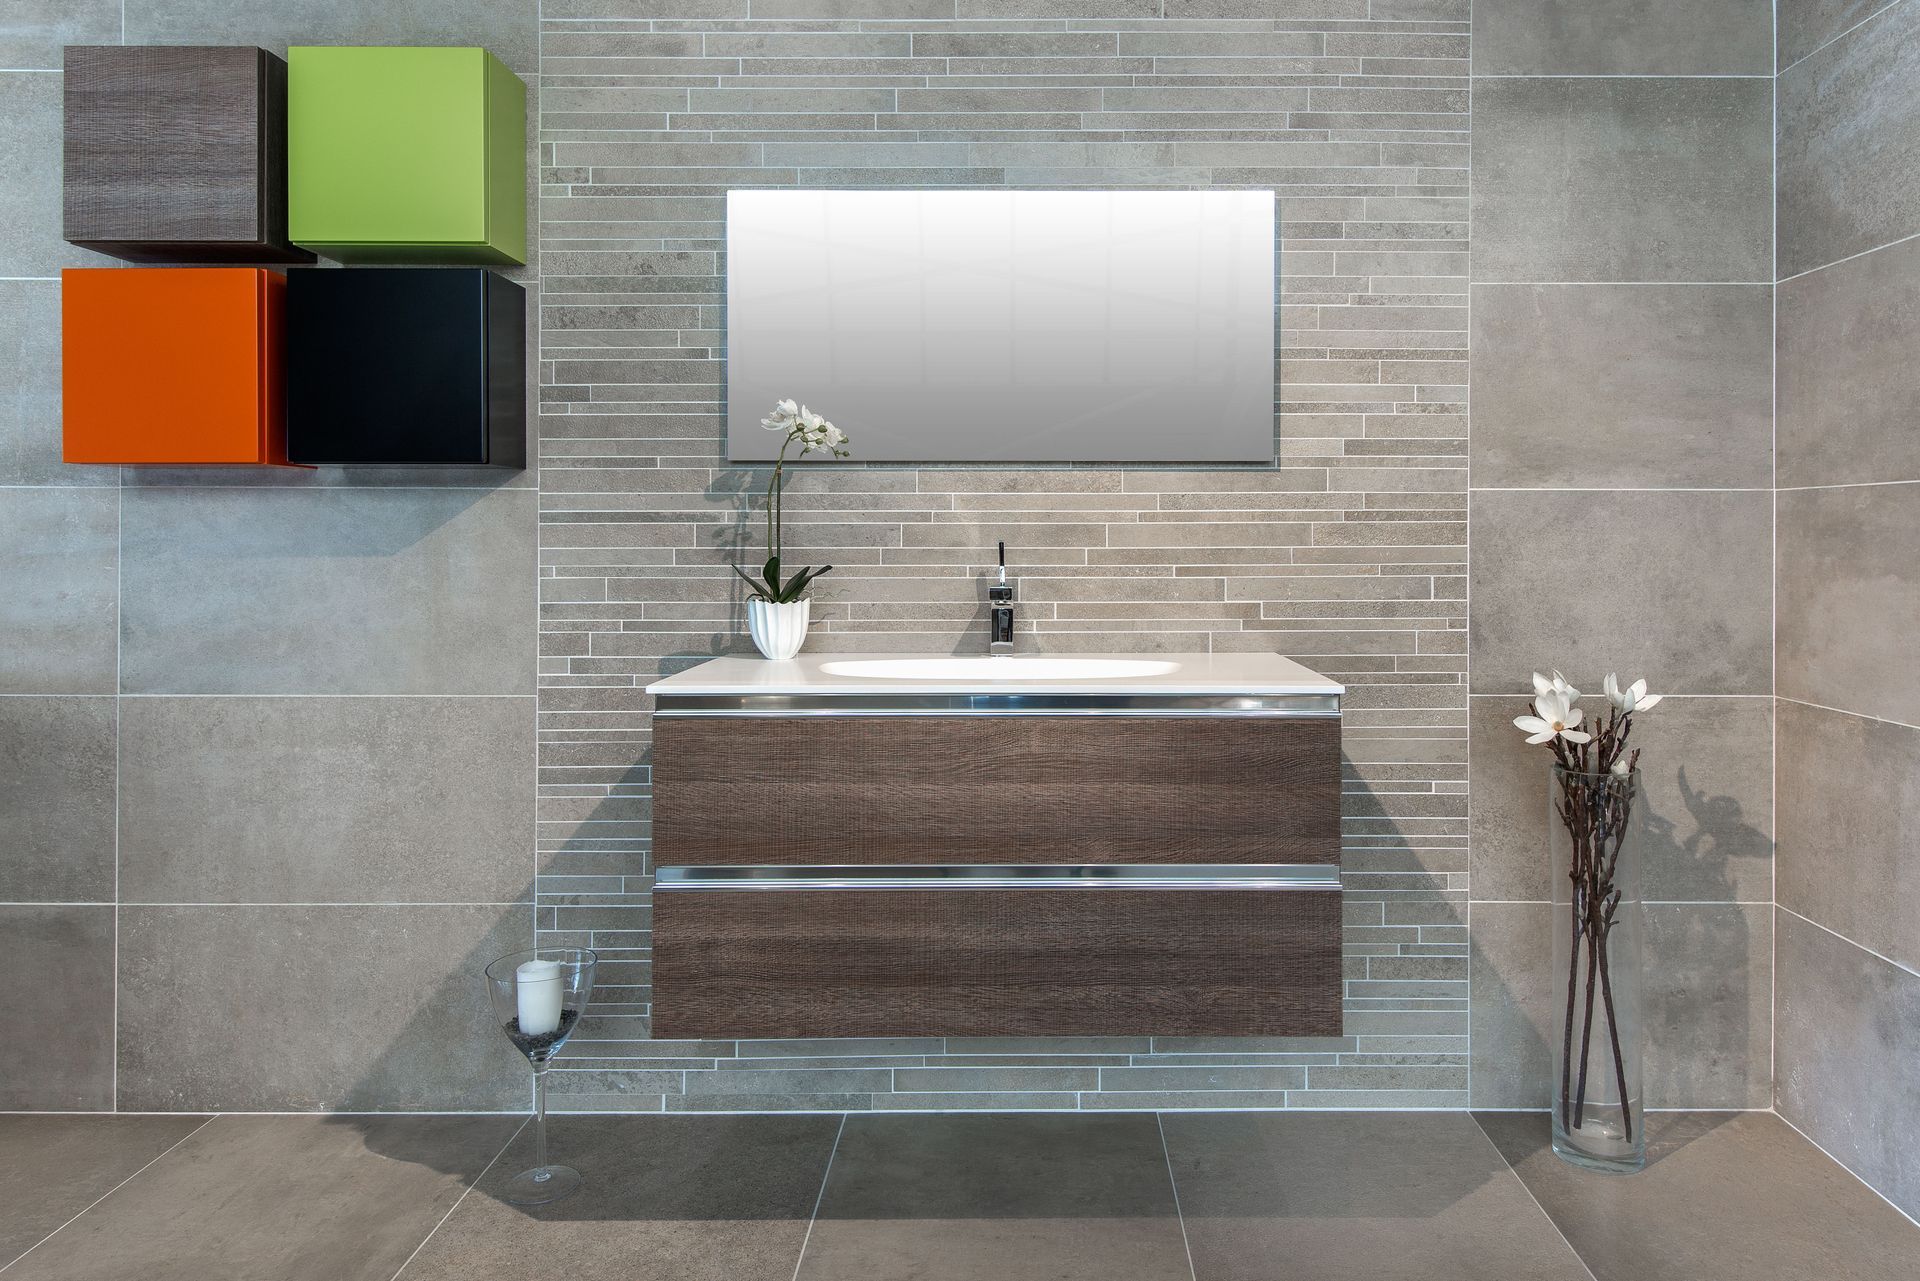
Improving a bathroom layout can provide better circulation, functionality, accessibility, storage, comfort, and use of available space. Repositioning fixtures can create more practical clearances around the toilet, shower, and vanity, while pocket doors, floating vanities, and recessed storage can reduce visual and physical congestion. A better arrangement can also make a compact bathroom feel more open without increasing its actual footprint.
Layout improvements can address inconvenient plumbing locations, poor lighting, difficult shower access, inadequate storage, and inefficient door swings. During a larger remodel, homeowners can coordinate fixture placement with new electrical, plumbing, ventilation, windows, and accessibility features. In Chicago’s older homes, thoughtful layout planning can also work around structural and architectural constraints while preserving desirable character. The result is a bathroom that is easier to use, better organized, more comfortable, and more adaptable to the homeowner’s current and future needs.
Improved Bathroom Layout FAQs
1. How much does it cost to change a bathroom layout?
Costs depend on the extent of the reconfiguration. Minor fixture adjustments may be relatively straightforward, while relocating toilets, showers, walls, plumbing, electrical systems, or windows can significantly increase project costs.
2. Do bathroom layout changes require permits?
Sometimes, depending on the work involved. Plumbing relocation, electrical modifications, structural changes, mechanical work, and window modifications may require permits and inspections under applicable Chicago requirements.
3. How long does it take to change a bathroom layout?
Timelines vary with project complexity. Demolition, plumbing and electrical modifications, structural work, permitting, inspections, material availability, and finish installation can all affect the overall schedule.
4. Can I move my toilet to a different location?
Often, but feasibility depends on existing plumbing. Drain size, venting, floor construction, structural conditions, and the distance from existing plumbing connections can influence how easily a toilet can be relocated.
5. Can I move my shower or bathtub?
Yes, in many bathrooms. Relocation may require changes to supply lines, drains, valves, ventilation, waterproofing, electrical components, and surrounding framing or flooring.
6. Can a small bathroom actually be made larger?
The physical footprint usually cannot increase without structural changes. However, pocket doors, floating vanities, recessed storage, large-format tile, frameless glass, and improved fixture placement can make the bathroom feel substantially more spacious.
7. Are layout changes feasible in older Chicago homes?
Often, but existing conditions must be evaluated. Aging plumbing, masonry, structural framing, unusual room dimensions, floor levels, and previous renovations can affect available layout options.
8. Can I change the bathroom layout without moving plumbing?
Yes, sometimes. Keeping fixtures near existing plumbing locations can simplify construction and potentially reduce complexity, while changes to cabinetry, doors, storage, lighting, and finishes can still significantly improve functionality.
9. Are condominium bathroom layout changes different?
They can be. High-rise and condominium projects may involve shared plumbing, structural components, ventilation systems, building rules, work-hour restrictions, and association approvals in addition to applicable permits.
10. What should be considered before changing my bathroom layout?
Evaluate plumbing, electrical, structural conditions, doors, windows, ventilation, storage, clearances, accessibility, and the homeowner’s long-term needs. A thorough evaluation helps determine which layout improvements are practical before construction begins.