Chicago Bathroom Remodeling Pros - Services - Permits & Inspections
Bathroom Remodeling Pros Serving Chicago, IL Neighborhoods
Permit and Inspection Coordination
Permit and inspection coordination is an important part of a Chicago bathroom remodel when the project involves plumbing, electrical, mechanical, structural, or other regulated construction work. Proper coordination begins during planning, when the scope of work is reviewed to determine which permits or approvals may apply. This helps establish the required sequence of work before demolition and construction begin.
For Chicago homeowners, coordination may also involve building management, condominium associations, or other property-specific requirements, particularly in high-rise buildings where plumbing, electrical, ventilation, structural elements, or exterior components may be shared or regulated. Inspections may need to occur at specific stages before walls, ceilings, or other areas are concealed.
A well-coordinated process helps keep the remodeling project organized by incorporating permit applications, inspections, scheduling, documentation, and required corrections into the construction plan. Addressing these requirements early can reduce avoidable delays and help ensure that the completed bathroom meets applicable requirements while allowing the remodeling work to progress in an orderly manner.
Permit & Inspection Coordination in Chicago Residences
Permit and inspection coordination is the process of determining which approvals are required, preparing the necessary plans or documentation, obtaining permits, scheduling inspections, and addressing requirements throughout a bathroom remodel. Permits may be needed when work involves plumbing, electrical, structural modifications, mechanical systems, ventilation, or window changes. Not every bathroom remodeling activity requires a permit, so the requirements depend on the specific scope and applicable Chicago regulations.
The process can involve preparing drawings or project information, submitting applications, coordinating required inspections, and ensuring work is completed in the proper sequence before walls or ceilings are closed.
Contractor responsibilities may include identifying permit needs, preparing or coordinating plans, scheduling inspections, and completing required corrections.
Homeowner responsibilities can include providing property information, approving the scope, authorizing applications when required, and coordinating access.
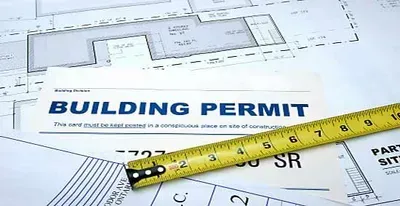
For Chicago condominiums, building or association approvals may be required in addition to municipal permits, particularly when plumbing, ventilation, structural components, or windows are affected. Proper coordination helps keep the remodeling schedule organized and provides a clear process for moving from demolition through rough-ins, inspections, and final completion.
Problems Solved by Permit & Inspection Coordination
Coordinating permits and inspections can help prevent construction delays, missed requirements, improper sequencing, and unexpected approval issues during a bathroom remodel. Identifying permit needs before work begins allows plumbing, electrical, structural, mechanical, ventilation, and window modifications to be planned around required approvals and inspections.
Proper coordination can also reduce the risk of completing work that later needs to be corrected or exposed for inspection. Scheduling inspections at appropriate stages helps ensure that required systems are reviewed before walls, ceilings, waterproofing, or other components conceal the work.
For Chicago homeowners, coordination can be particularly important when remodeling older homes or condominiums, where existing conditions and building requirements may add complexity. Addressing municipal requirements and, where applicable, condo or association approvals early can provide a clearer construction sequence and help keep the project moving toward completion.
Permit & Inspection Coordination in Chicago and Older Homes
Permit and inspection coordination can be particularly important when remodeling Chicago greystones, Victorians, bungalows, vintage apartments, townhomes, and other older residences. Existing plumbing, electrical, structural, mechanical, ventilation, or window conditions may affect the scope of work and determine which permits or inspections are required.
Older homes can also contain previous renovations that do not match current conditions, making early evaluation valuable. Plans and permit requirements should be established before regulated work begins, with inspections coordinated at appropriate construction stages before walls or ceilings are concealed.
For high-rise condominiums, additional building or association approvals may apply, particularly when work affects shared plumbing, ventilation, structural components, or windows. Coordinating municipal requirements and property-specific approvals early can help establish a clearer construction sequence and reduce avoidable delays or corrections during the remodel.
Benefits of Permit & Inspection Coordination
Proper permit and inspection coordination can provide a clearer construction process, better scheduling, and greater confidence that regulated work is being completed according to applicable requirements. Identifying requirements early can help prevent avoidable delays, missed inspections, and costly corrections.
Coordinating inspections before walls, ceilings, or other components are concealed can help verify plumbing, electrical, structural, mechanical, and other permitted work at the appropriate stages. For Chicago homeowners, particularly those remodeling older homes or condominiums, early coordination can also help address building approvals and existing-condition challenges before they disrupt construction.
Permit & Inspection Coordination FAQs
1. When is a permit required for a bathroom remodel?
It depends on the scope of work. Plumbing, electrical, structural, mechanical, ventilation, and certain window modifications may require permits, while cosmetic improvements may not.
2. Who is responsible for obtaining permits?
Responsibilities depend on the project and contractor agreement. The contractor may handle applications and coordination, while homeowners may need to provide authorization, property information, or other required documentation.
3. What happens during a bathroom remodeling inspection?
Inspectors review applicable work at designated construction stages. Plumbing, electrical, structural, mechanical, or other permitted work may need inspection before walls, ceilings, or other components are concealed.
4. Can inspections delay my bathroom remodel?
They can if they are not properly scheduled. Planning inspections into the construction sequence helps coordinate rough-ins, approvals, corrections, and subsequent work.
5. Do Chicago condominiums require additional approvals?
Often, yes. Condo associations or building management may require separate applications, drawings, insurance documentation, work schedules, or approvals, particularly when shared building systems are affected.
6. What happens if an inspection identifies a problem?
The issue generally must be corrected before the applicable work can proceed. Required corrections should be coordinated with the contractor and re-inspected when necessary before construction continues.