Chicago Bathroom Remodeling Pros - Services - Tub-To-Shower Conversions
Bathroom Remodeling Pros Serving Chicago, IL Neighborhoods
Tub-To-Shower Conversions
A tub-to-shower conversion replaces an existing bathtub with a dedicated walk-in shower designed around the bathroom’s available space, plumbing, and homeowner needs. It is a popular remodeling option for Chicago residences where homeowners want easier access, improved functionality, and a more contemporary appearance without substantially changing the bathroom footprint.
Conversions can include low-threshold or curbless entries, frameless glass, built-in niches, shower seating, handheld or rainfall showerheads, modern controls, and large-format tile. The process also provides an opportunity to evaluate aging plumbing, drainage, waterproofing, ventilation, and surrounding finishes before installing the new shower.
Whether the property is a greystone, bungalow, two-flat, vintage apartment, townhome, or condominium, a thoughtfully planned tub-to-shower conversion can create a more comfortable, accessible, durable, and visually open bathroom.
Tub-to-Shower Conversions in Chicago Residences
Why do homeowners make the switch?
A tub-to-shower conversion replaces an existing bathtub with a dedicated shower while adapting the surrounding plumbing, drainage, waterproofing, and finishes to accommodate the new configuration. The project can range from a straightforward replacement to a larger bathroom remodel involving fixture relocation, new tile, cabinetry, lighting, and improved ventilation.
Chicago homeowners often choose tub-to-shower conversions because they prefer the convenience, accessibility, and functionality of a walk-in shower. Removing an unused bathtub can make the bathroom feel more open, improve circulation, simplify cleaning, and provide a more comfortable bathing area. Low-threshold and curbless showers can also support aging-in-place goals and make entry easier for homeowners with changing mobility needs.
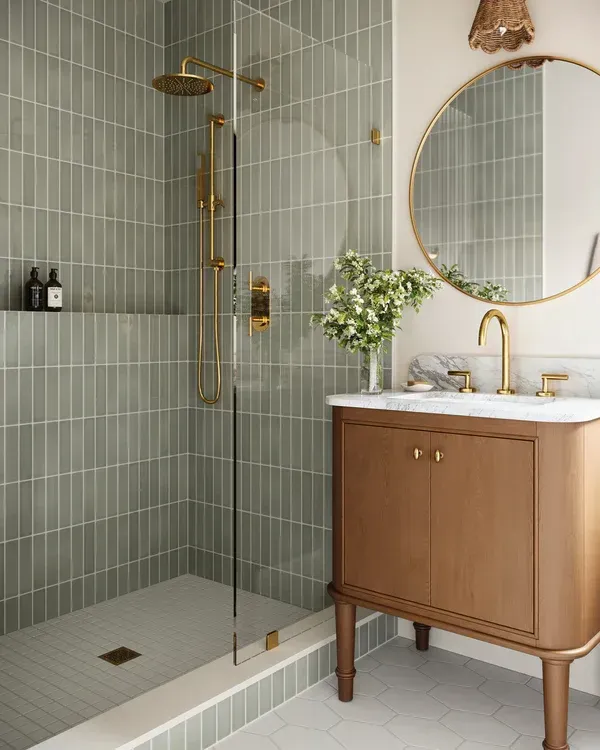
The conversion can be customized with frameless glass, built-in niches, shower seating, handheld or rainfall showerheads, modern controls, premium tile, and slip-resistant surfaces. These options allow the new shower to complement a historic greystone, bungalow, two-flat, worker cottage, vintage apartment, townhome, or condominium.
Before construction, existing plumbing, drain locations, floor conditions, waterproofing, and building requirements should be evaluated. Proper planning helps ensure the finished shower is durable, functional, visually appealing, and appropriate for both the home and homeowner’s long-term needs.
Tub-to-Shower Conversion Features, Options, Materials and Types
A tub-to-shower conversion can be customized to fit the bathroom’s dimensions, existing plumbing, architectural style, and homeowner preferences. Shower configurations may include standard walk-in designs, low-threshold showers, or curbless showers. The homeowner can select the shower size, entry location, drain configuration, wall layout, and overall design while determining how much of the existing tub area is reused or reconfigured.
Glass Enclosures
Glass options include frameless, semi-frameless, and framed enclosures, with clear, frosted, textured, or privacy glass available. Homeowners can select door styles, panel configurations, hinges, handles, and hardware finishes to coordinate with the rest of the bathroom. Frameless glass can create a more open appearance and help compact bathrooms feel larger by maintaining uninterrupted sightlines.
Tile and Shower Wall Materials
Shower walls and floors can be finished with porcelain, ceramic, natural stone, marble-look tile, large-format tile, mosaics, glass tile, or other specialty materials. Homeowners can customize colors, textures, patterns, grout, accent walls, niches, and trim details. Large-format tile can create a cleaner appearance with fewer grout lines, while smaller tile can provide decorative detail and additional layout flexibility.
Storage, Seating and Accessibility
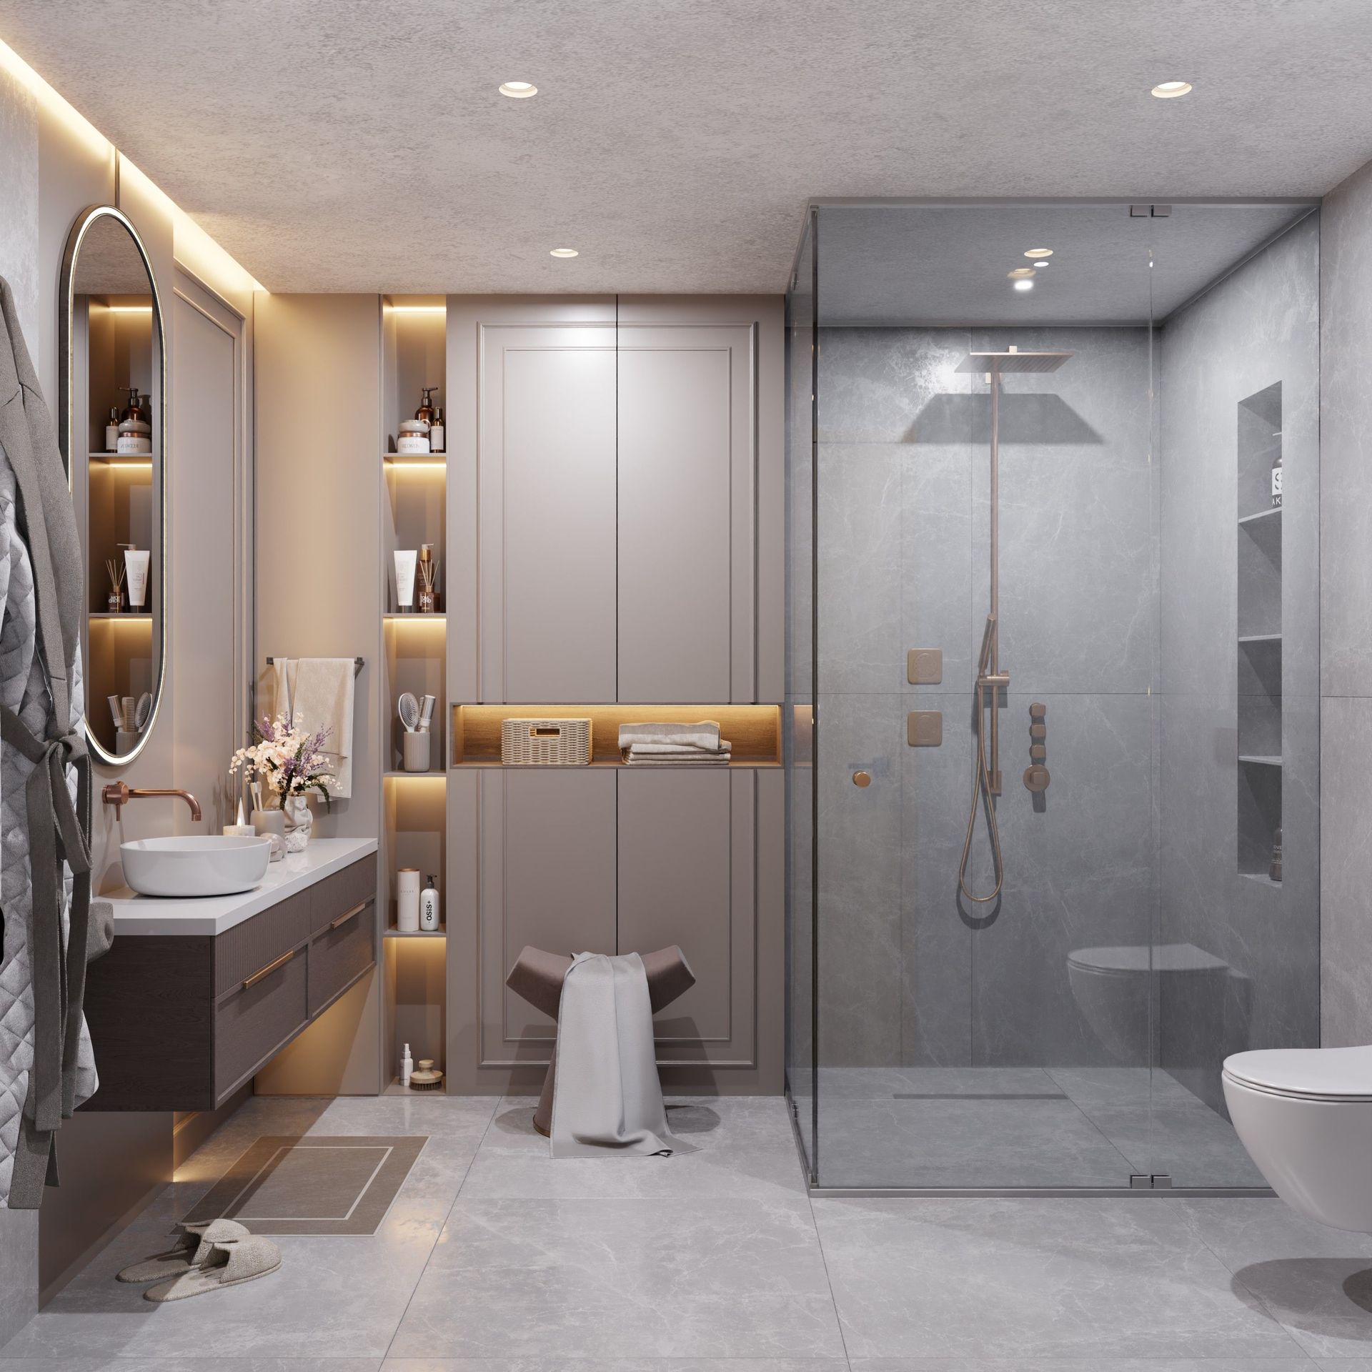
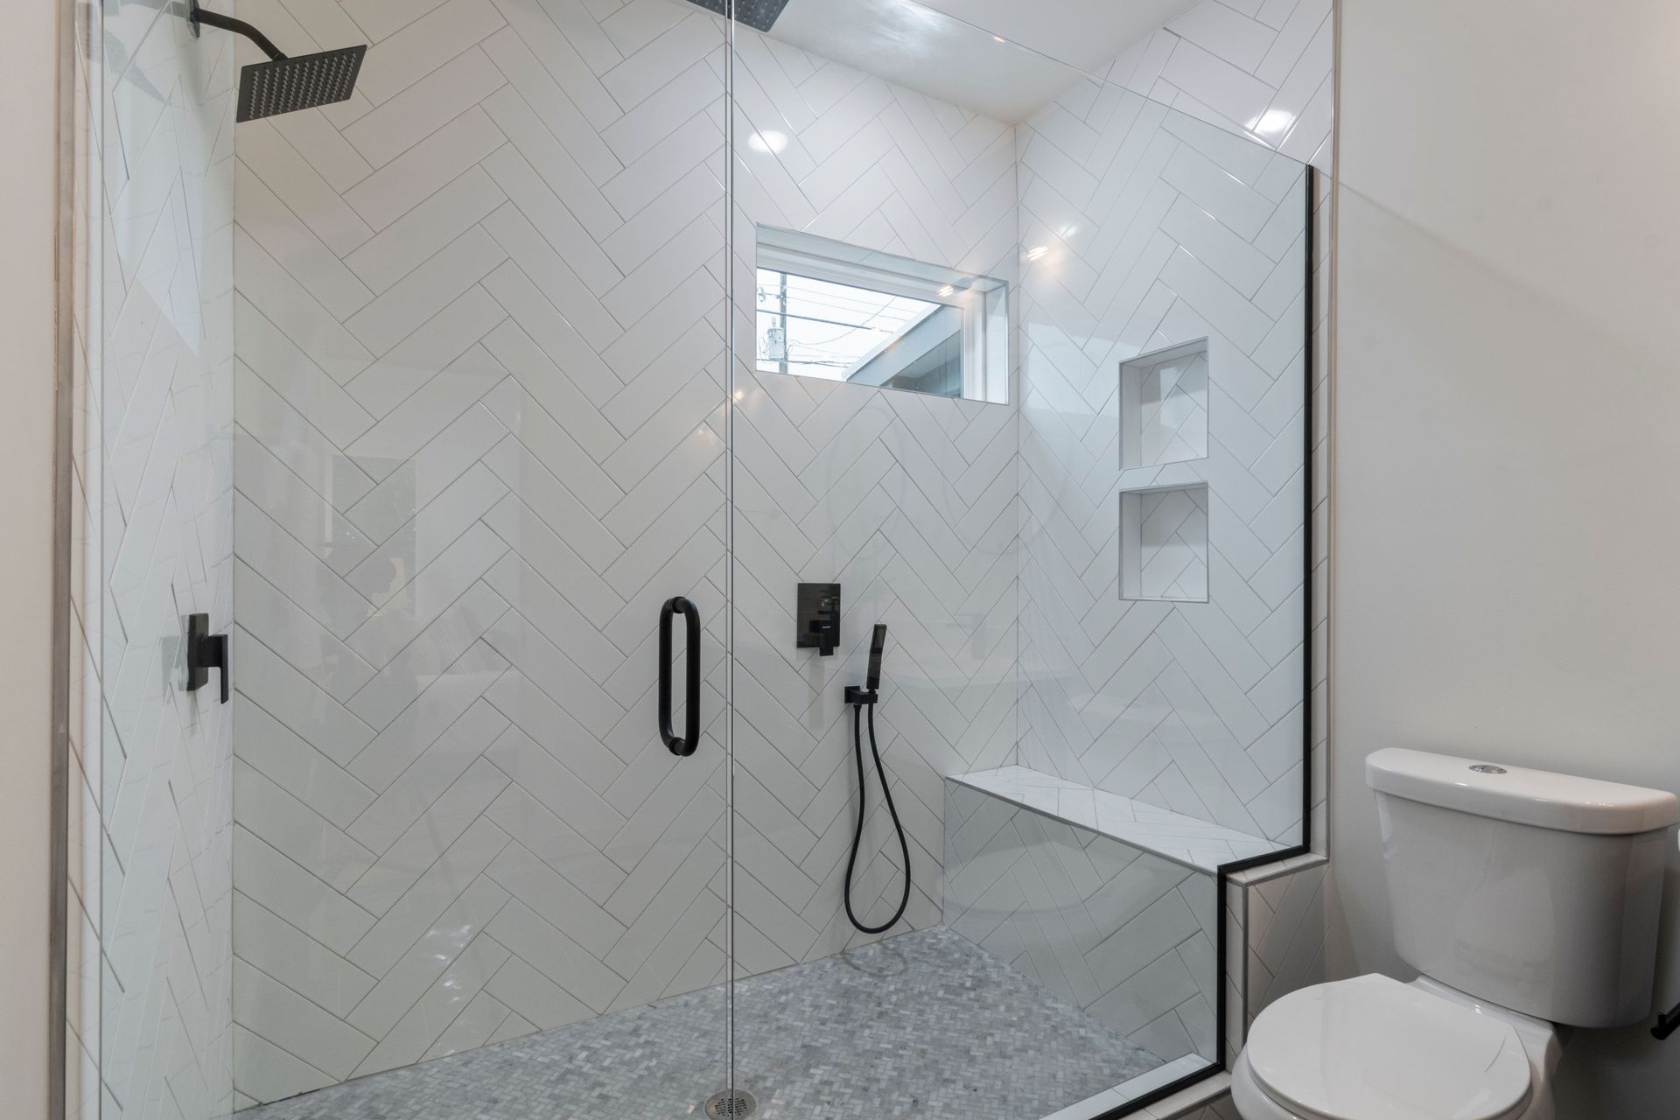
The former tub area can be redesigned to include recessed shower niches, corner shelving, built-in benches, floating seats, or other storage solutions. Accessibility features can include low-threshold or curbless entries, grab-bar reinforcement, handheld showerheads, shower seating, and slip-resistant surfaces. These options allow the conversion to support both immediate convenience and longer-term aging-in-place needs.
Waterproofing and Finishing Details
A successful conversion also includes proper shower waterproofing, substrate preparation, drainage, transitions, and sealing before the finished tile and glass are installed. Homeowners can further customize the bathroom with premium cabinetry, countertops, mirrors, lighting, heated flooring, and coordinated accessories. These choices allow a former tub area to become a durable, comfortable shower that reflects the homeowner’s style and functional needs.
Shower Fixtures and Drainage
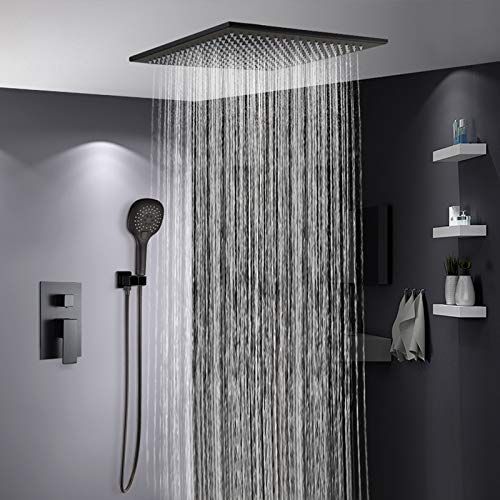
Homeowners can select fixed showerheads, handheld showerheads, rainfall fixtures, body sprays, multi-function systems, and thermostatic or pressure-balancing controls. Fixture finishes can include chrome, brushed nickel, matte black, brass, or other coordinated options. Drainage can be customized with center, linear, or other drain configurations depending on the shower design, existing plumbing, floor structure, and desired entry height.
What Is Our Process in a Tub-to-Shower Conversion?
Planning comes first. The existing bathroom is evaluated for dimensions, plumbing locations, floor structure, ventilation, electrical systems, and the homeowner’s goals. The shower configuration, glass enclosure, tile, storage, fixtures, seating, and accessibility features are selected before construction. Permit requirements are also reviewed because plumbing relocation, electrical work, structural modifications, or other regulated changes may require permits and inspections.
Demolition then exposes the existing conditions. The bathtub, surround, flooring, and affected finishes are removed, allowing the plumbing, framing, subfloor, and drain connections to be inspected. Plumbing modifications may include relocating the water supplies, moving the shower valve, and adapting or relocating the drain. Drain work is particularly important because the new shower requires proper slope and drainage. Any deteriorated plumbing or structural conditions should be addressed before the shower is constructed.
The shower is then built and waterproofed. The selected walk-in configuration may include a standard threshold, low-threshold entry, or curbless design. Frameless or framed glass, porcelain or ceramic tile, natural stone, built-in niches, shelving, benches, handheld showerheads, rainfall fixtures, and grab-bar reinforcement can all be incorporated. Proper waterproofing of the shower floor, walls, niches, benches, corners, and transitions is essential before tile installation and finishing.
A tub may still make sense in some bathrooms. Homeowners with young children, limited access to other bathing facilities, or a strong preference for soaking may benefit from retaining at least one tub elsewhere in the home. Removing the only bathtub should therefore be considered carefully, particularly when resale preferences are important. A tub-to-shower conversion should improve the home's functionality rather than simply follow a trend.
Condominium conversions require additional coordination. Chicago condo owners may need association approval, building management authorization, insurance documentation, elevator scheduling, work-hour compliance, and coordination with shared plumbing or ventilation systems. Fixture relocation may also be limited by the building's existing infrastructure. Addressing these requirements during planning helps prevent delays and allows the tub-to-shower conversion to proceed efficiently from demolition through final inspection.
Tub-to-Shower Conversion Remodeling Considerations
The cost of a tub-to-shower conversion depends on the shower size, plumbing changes, drain relocation, waterproofing, tile, glass, fixtures, cabinetry, and finish selections. A straightforward conversion may be less complex than a project involving significant layout changes or premium materials.
The timeline typically depends on the scope, material availability, permitting, and conditions discovered during demolition. Older Chicago homes may require additional work if deteriorated plumbing, framing, or subfloor conditions are uncovered.
Permits may be required when the conversion involves plumbing relocation, electrical work, structural modifications, mechanical systems, or other regulated construction. Condominium owners may also need building or association approvals.
Materials and existing conditions should be evaluated together. Porcelain or ceramic tile, natural stone, frameless glass, modern shower fixtures, and waterproofing systems can be selected based on the home's architecture, bathroom size, maintenance preferences, and long-term goals.
Tub-to-Shower Conversion FAQs
1. How much space is needed for a tub-to-shower conversion?
Most conversions can use the existing bathtub footprint. The available dimensions, entry location, plumbing, door clearance, and shower configuration determine the final design. Frameless glass, recessed storage, and efficient fixtures can help maximize usable space, particularly in smaller Chicago bathrooms.
2. How is the area waterproofed after removing the bathtub?
Proper waterproofing is essential. After demolition, the shower floor and walls are prepared with an appropriate waterproofing system. Shower pans, drains, corners, niches, benches, and transitions must be properly integrated to help prevent moisture from reaching the framing, subfloor, and surrounding finishes.
3. Does a tub-to-shower conversion require a permit?
It depends on the project scope. A conversion involving plumbing relocation, electrical modifications, structural changes, or mechanical work may require permits and inspections. Homeowners should confirm applicable City of Chicago requirements before construction, particularly when modifying existing plumbing or working in condominiums.
4. What shower fixtures can I choose?
There are many options. Homeowners can select fixed showerheads, handheld showerheads, rainfall fixtures, body sprays, multi-function systems, thermostatic or pressure-balancing controls, and coordinated hardware. Fixture finishes can include chrome, brushed nickel, matte black, brass, and other options to complement the bathroom's overall design.
5. How is drainage handled when replacing a tub with a shower?
Drainage must be carefully redesigned for the new shower. The existing tub drain may need to be modified or relocated, depending on the shower configuration. Proper floor slope, drain size and placement, and connection to the existing plumbing system are essential to prevent standing water and support reliable drainage.
6. Should I keep the bathtub instead of converting it?
Sometimes, retaining the tub makes sense. Homeowners with young children, a preference for soaking, or limited access to another bathtub may benefit from keeping one. Removing the home's only tub should also be considered in relation to household needs, property type, and potential future buyer preferences.