Chicago Bathroom Remodeling Pros - Services - Small Bathrooms
Bathroom Remodeling Pros Serving Chicago, IL Neighborhoods
Small Bathrooms
Can You Actually Make a Small Bathroom Larger?
Key concept:
A small bathroom can be physically larger, visually larger, or functionally larger—but these are three different outcomes.
Physically larger means increasing the bathroom’s actual square footage. This may involve removing or relocating walls, expanding into adjacent space, moving a closet, combining spaces, or otherwise changing the room’s boundaries. These options require serious evaluation of structural conditions, plumbing, electrical systems, building configuration, property constraints, and applicable approvals.
Visually larger means making the existing room appear more spacious without adding square footage. Large-format tile, fewer grout lines, frameless glass, mirrors, continuous flooring, coordinated colors, lighter surfaces, recessed storage, and thoughtful lighting can change how the room is perceived.
Functionally larger means making the bathroom work as though it has more usable space. Better fixture placement, improved clearances, pocket doors, floating vanities, recessed storage, vertical cabinetry, and appropriately scaled fixtures can make movement and storage substantially more efficient.
The critical first step is therefore
evaluation rather than demolition. A homeowner should determine whether physical expansion is feasible before assuming that a larger-looking bathroom requires additional square footage. In Chicago, the answer may depend on structural walls, plumbing stacks, building configuration, condominium rules, property boundaries, and other constraints.
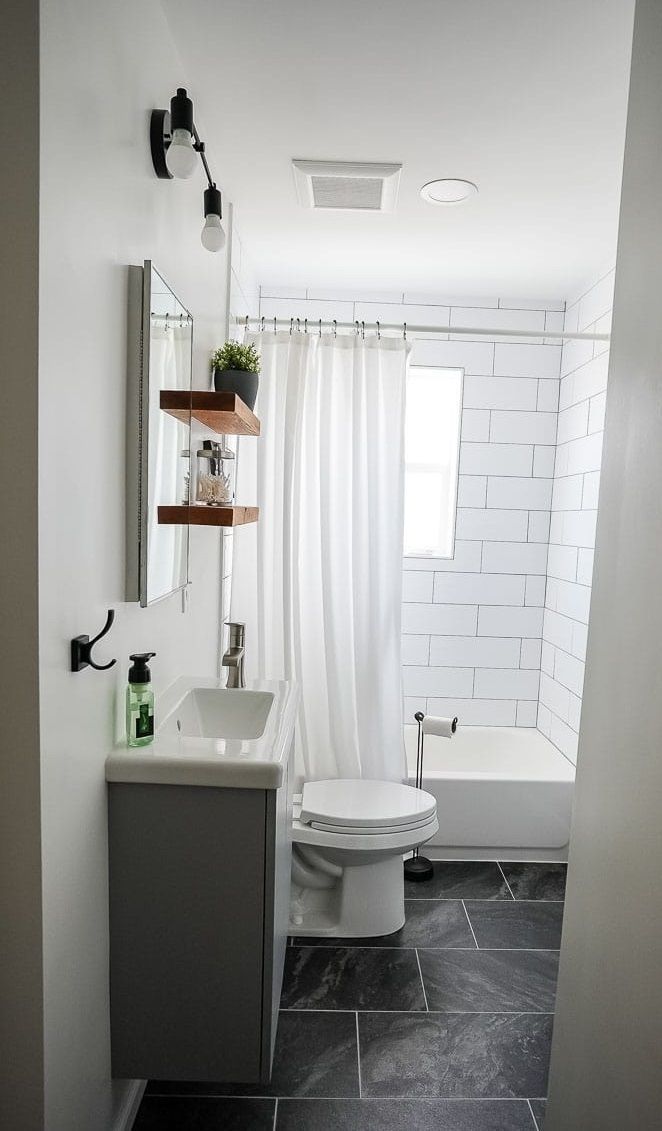
Physical vs. Visual vs. Functional: Which Approach Is Right For Your Small Bathroom?
Let's look at the bathroom objectively and then in the following sections, expand upon it. here is what we need to determine relative to your small bathroom:
If you need more square footage: we will help you investigate physical expansion.
If the room feels cramped: we will help you investigate visual strategies.
If the room is difficult to use: we will help you investigate functional improvements.
Our goal is to assist homeowners in not assuming knocking down a wall is automatically the best answer.
Can you Actually Make It Larger?
Yes, you can make a small bathroom larger by increasing its actual square footage when conditions permit.
Physical expansion changes the bathroom’s footprint and may involve walls, adjacent spaces, structure, plumbing, property boundaries, building requirements, permits, and approvals. Feasibility should be evaluated before construction begins.
Removing/Reconfiguring Walls
Removing or reconfiguring walls can physically enlarge a small bathroom by incorporating previously separate space. Before making these changes, the walls must be evaluated for structural, mechanical, electrical, plumbing, and building conditions. Their location, purpose, utilities, and relationship to adjacent spaces determine whether expansion is feasible.
Expanding Into Adjacent Space
Expanding into adjacent space can increase a bathroom’s actual square footage when unused portions of nearby rooms are available. Feasibility depends on property layout, structural conditions, plumbing and electrical utilities, building requirements, and applicable permits or approvals before construction proceeds.
Moving Closets
Moving a closet can create additional bathroom space when its location and surrounding conditions permit. The decision requires evaluating existing walls, storage needs, plumbing, electrical utilities, structural conditions, property boundaries, and building restrictions to determine whether relocating or eliminating the closet is practical.
Relocating Fixtures
Relocating toilets, showers, tubs, and vanities can improve circulation, create better proportions, or support an expanded bathroom footprint. Feasibility depends on existing plumbing, drain locations, venting, floor conditions, structural requirements, and available space, making early evaluation essential before finalizing the new layout.
Reconfiguring Doors
Reconfiguring doors can reclaim valuable floor area without increasing the bathroom’s actual square footage. Changing a door swing or installing a pocket door can improve circulation and fixture clearances, provided wall construction, utilities, structural conditions, and building requirements allow the modification.
Combining Spaces Where Feasible
Combining an adjacent bathroom, closet, hallway, or other available space can increase a bathroom’s actual square footage and improve its layout. Feasibility depends on property configuration, structural conditions, plumbing, electrical and mechanical systems, building requirements, and applicable permits or approvals.
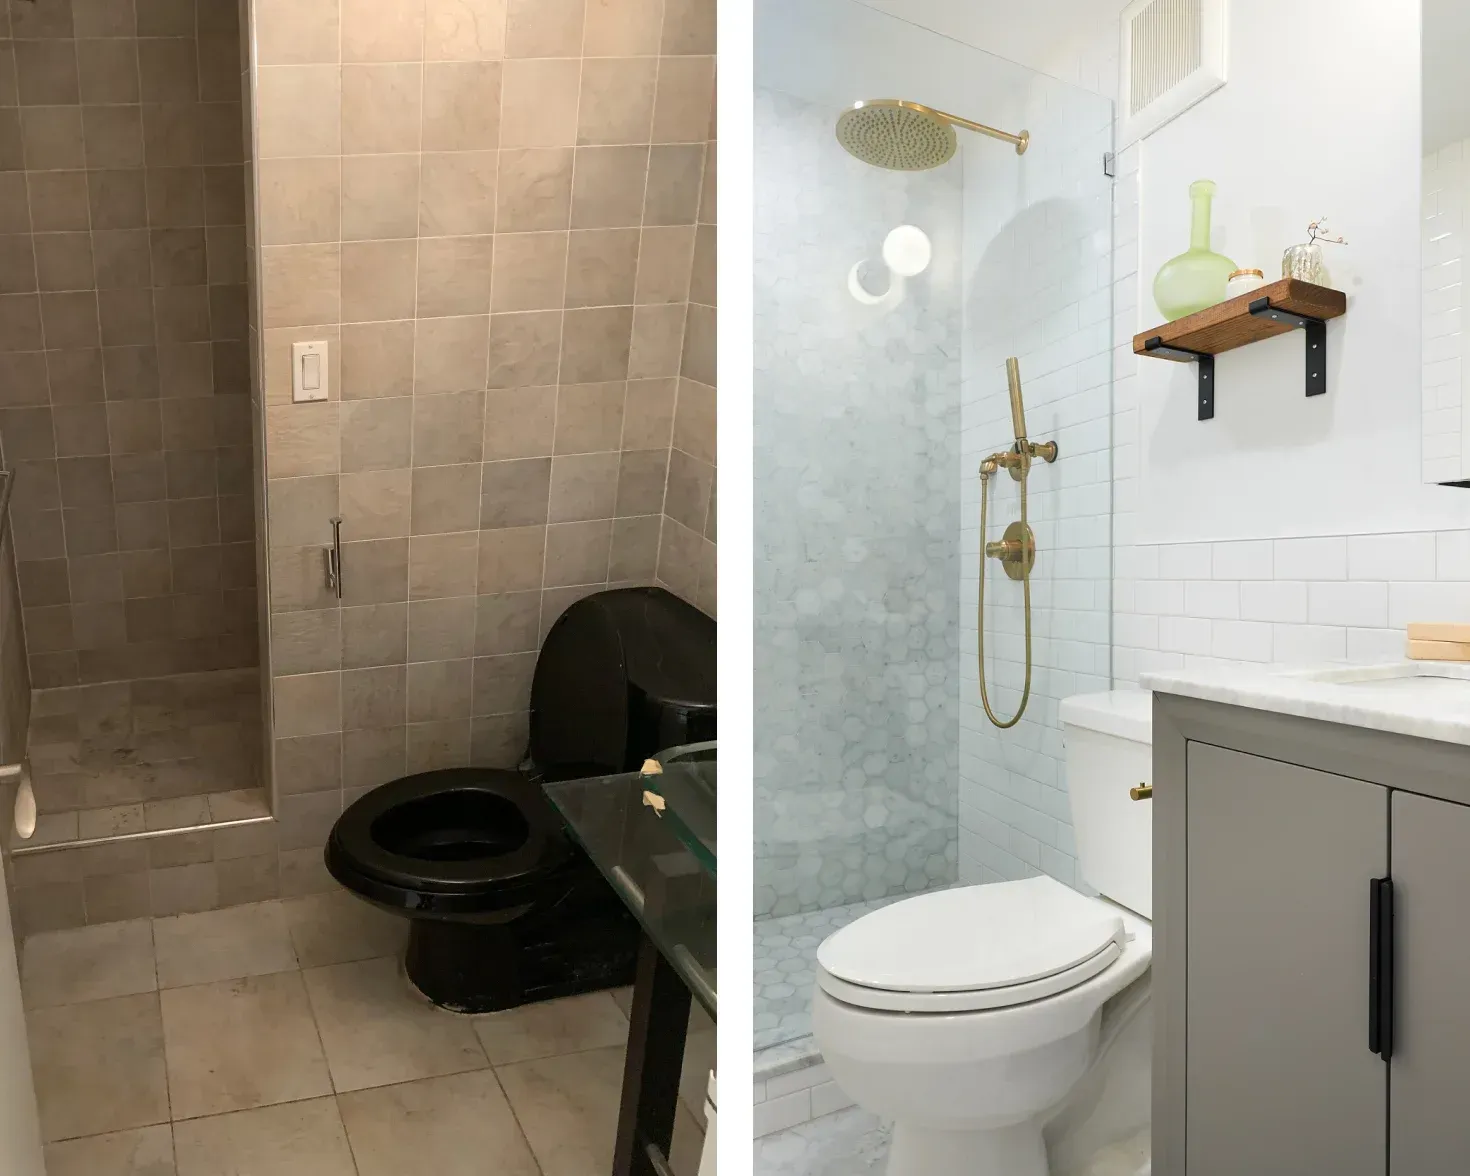
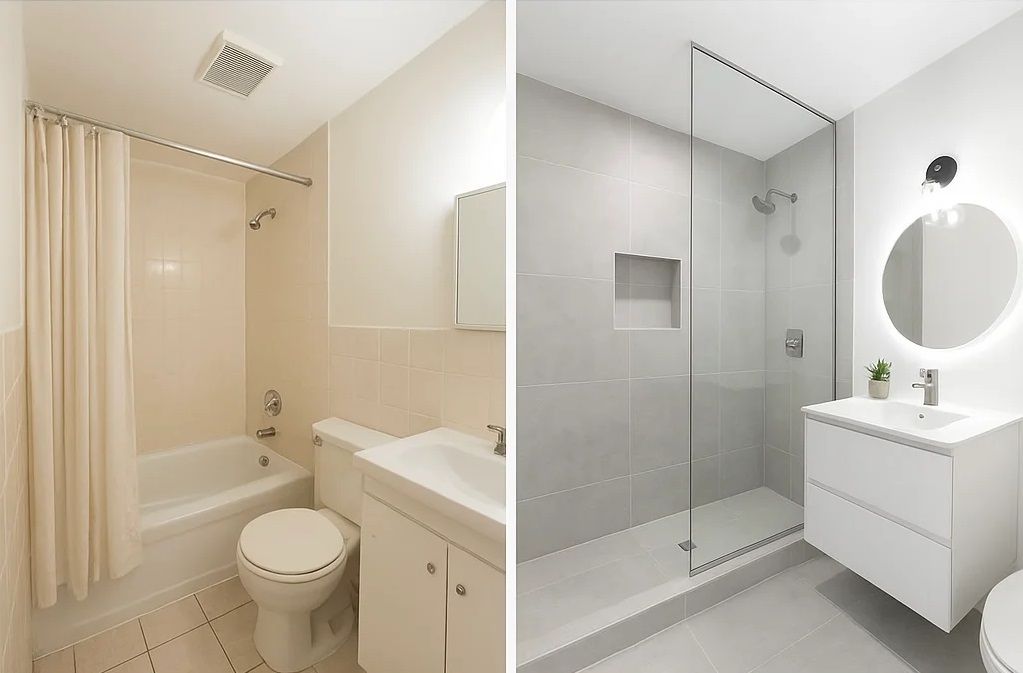
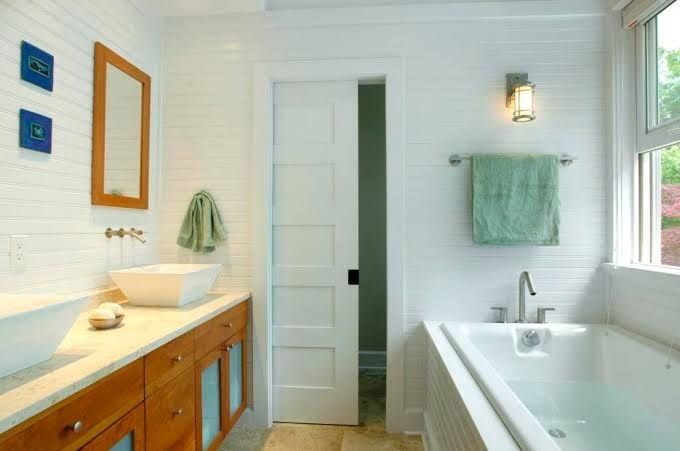
Make It Feel Larger.
Visual strategies can make a small bathroom feel more spacious without changing its actual footprint. Thoughtful proportions, coordinated materials, strategic lighting, glass, mirrors, and uninterrupted sightlines can reduce visual clutter, improve openness, and create a stronger sense of space within the existing bathroom dimensions.
Large-Format Tile
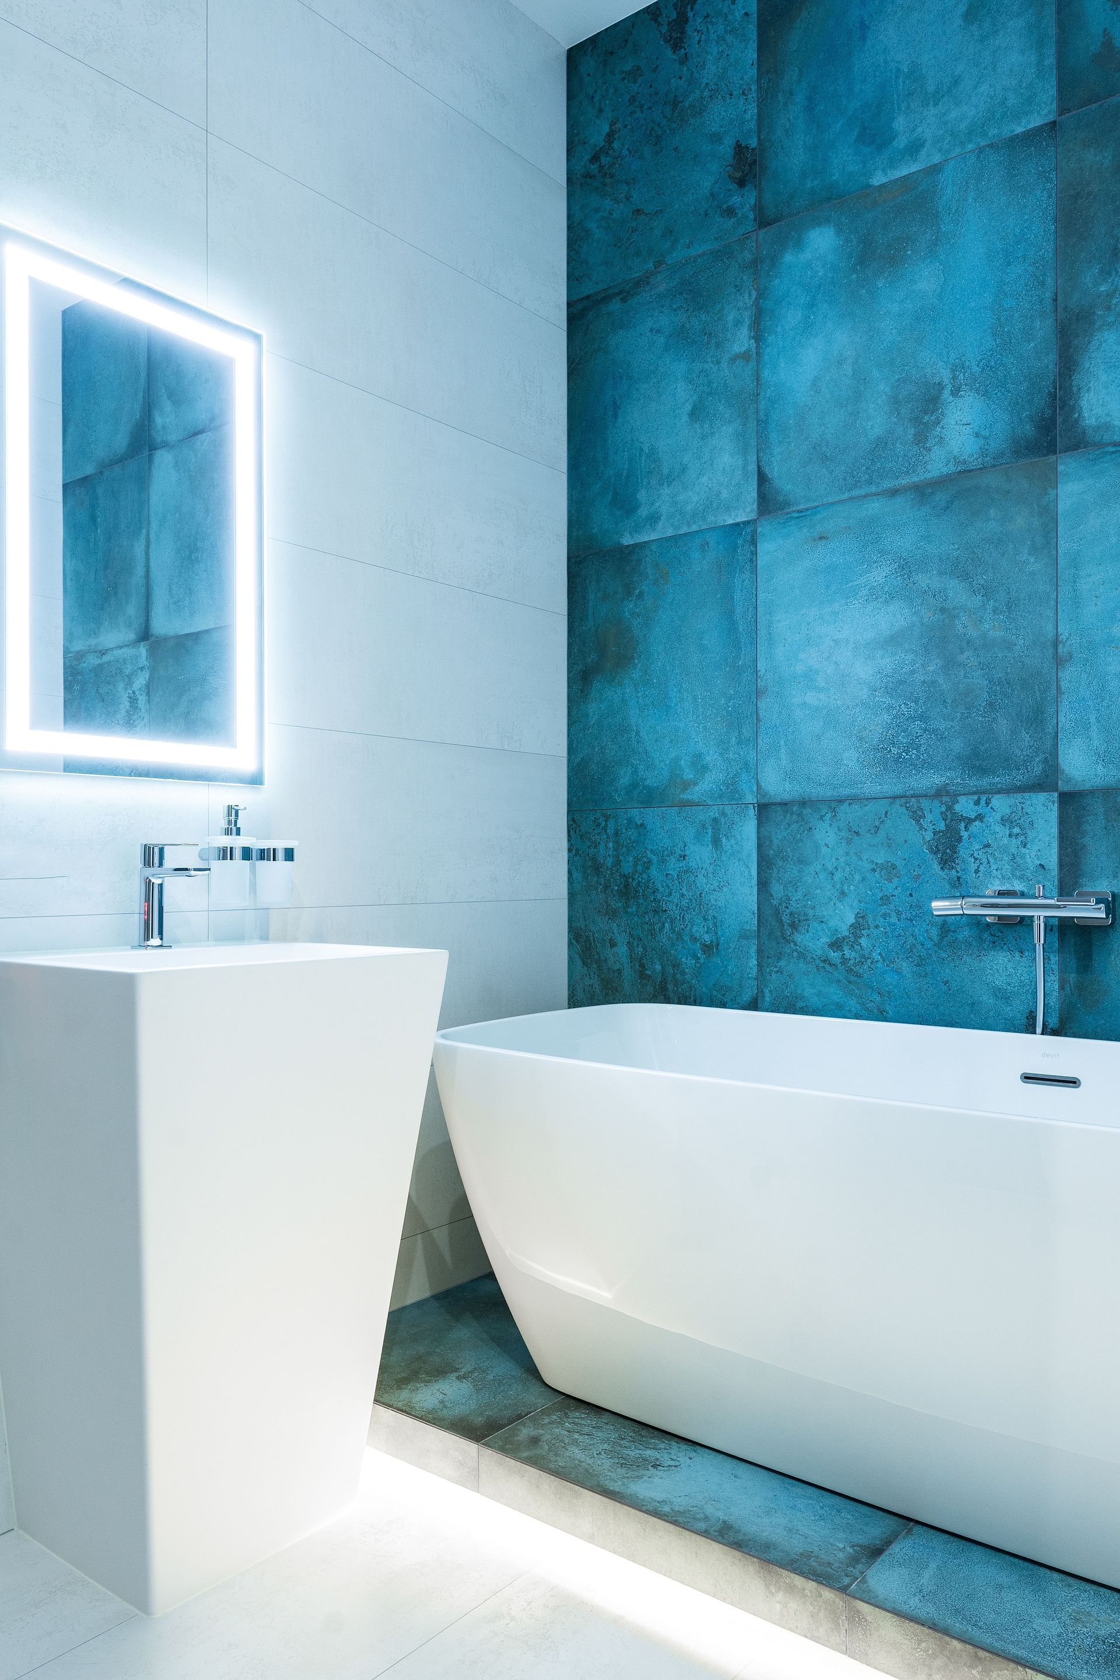
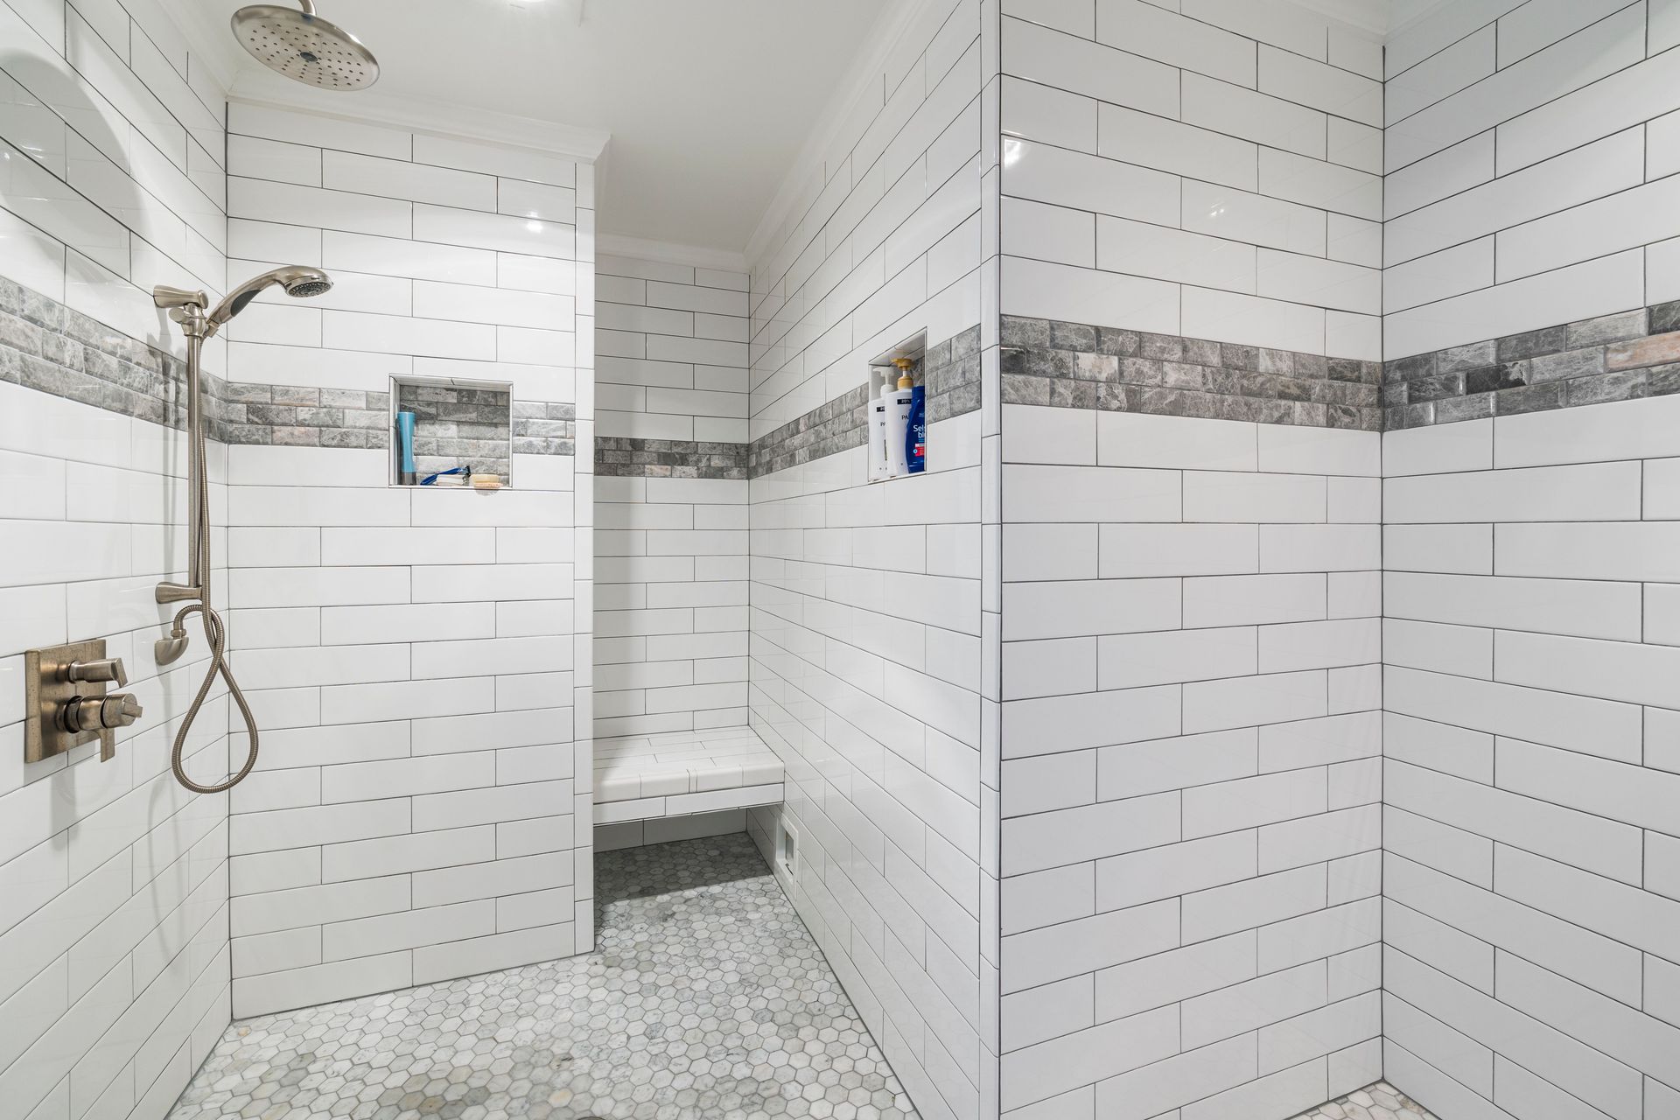
Large-format tile can make a small bathroom feel more spacious by reducing grout lines and visual interruptions. Continuous surfaces create cleaner sightlines, making walls and floors appear less fragmented and visually more open.
Frameless Glass
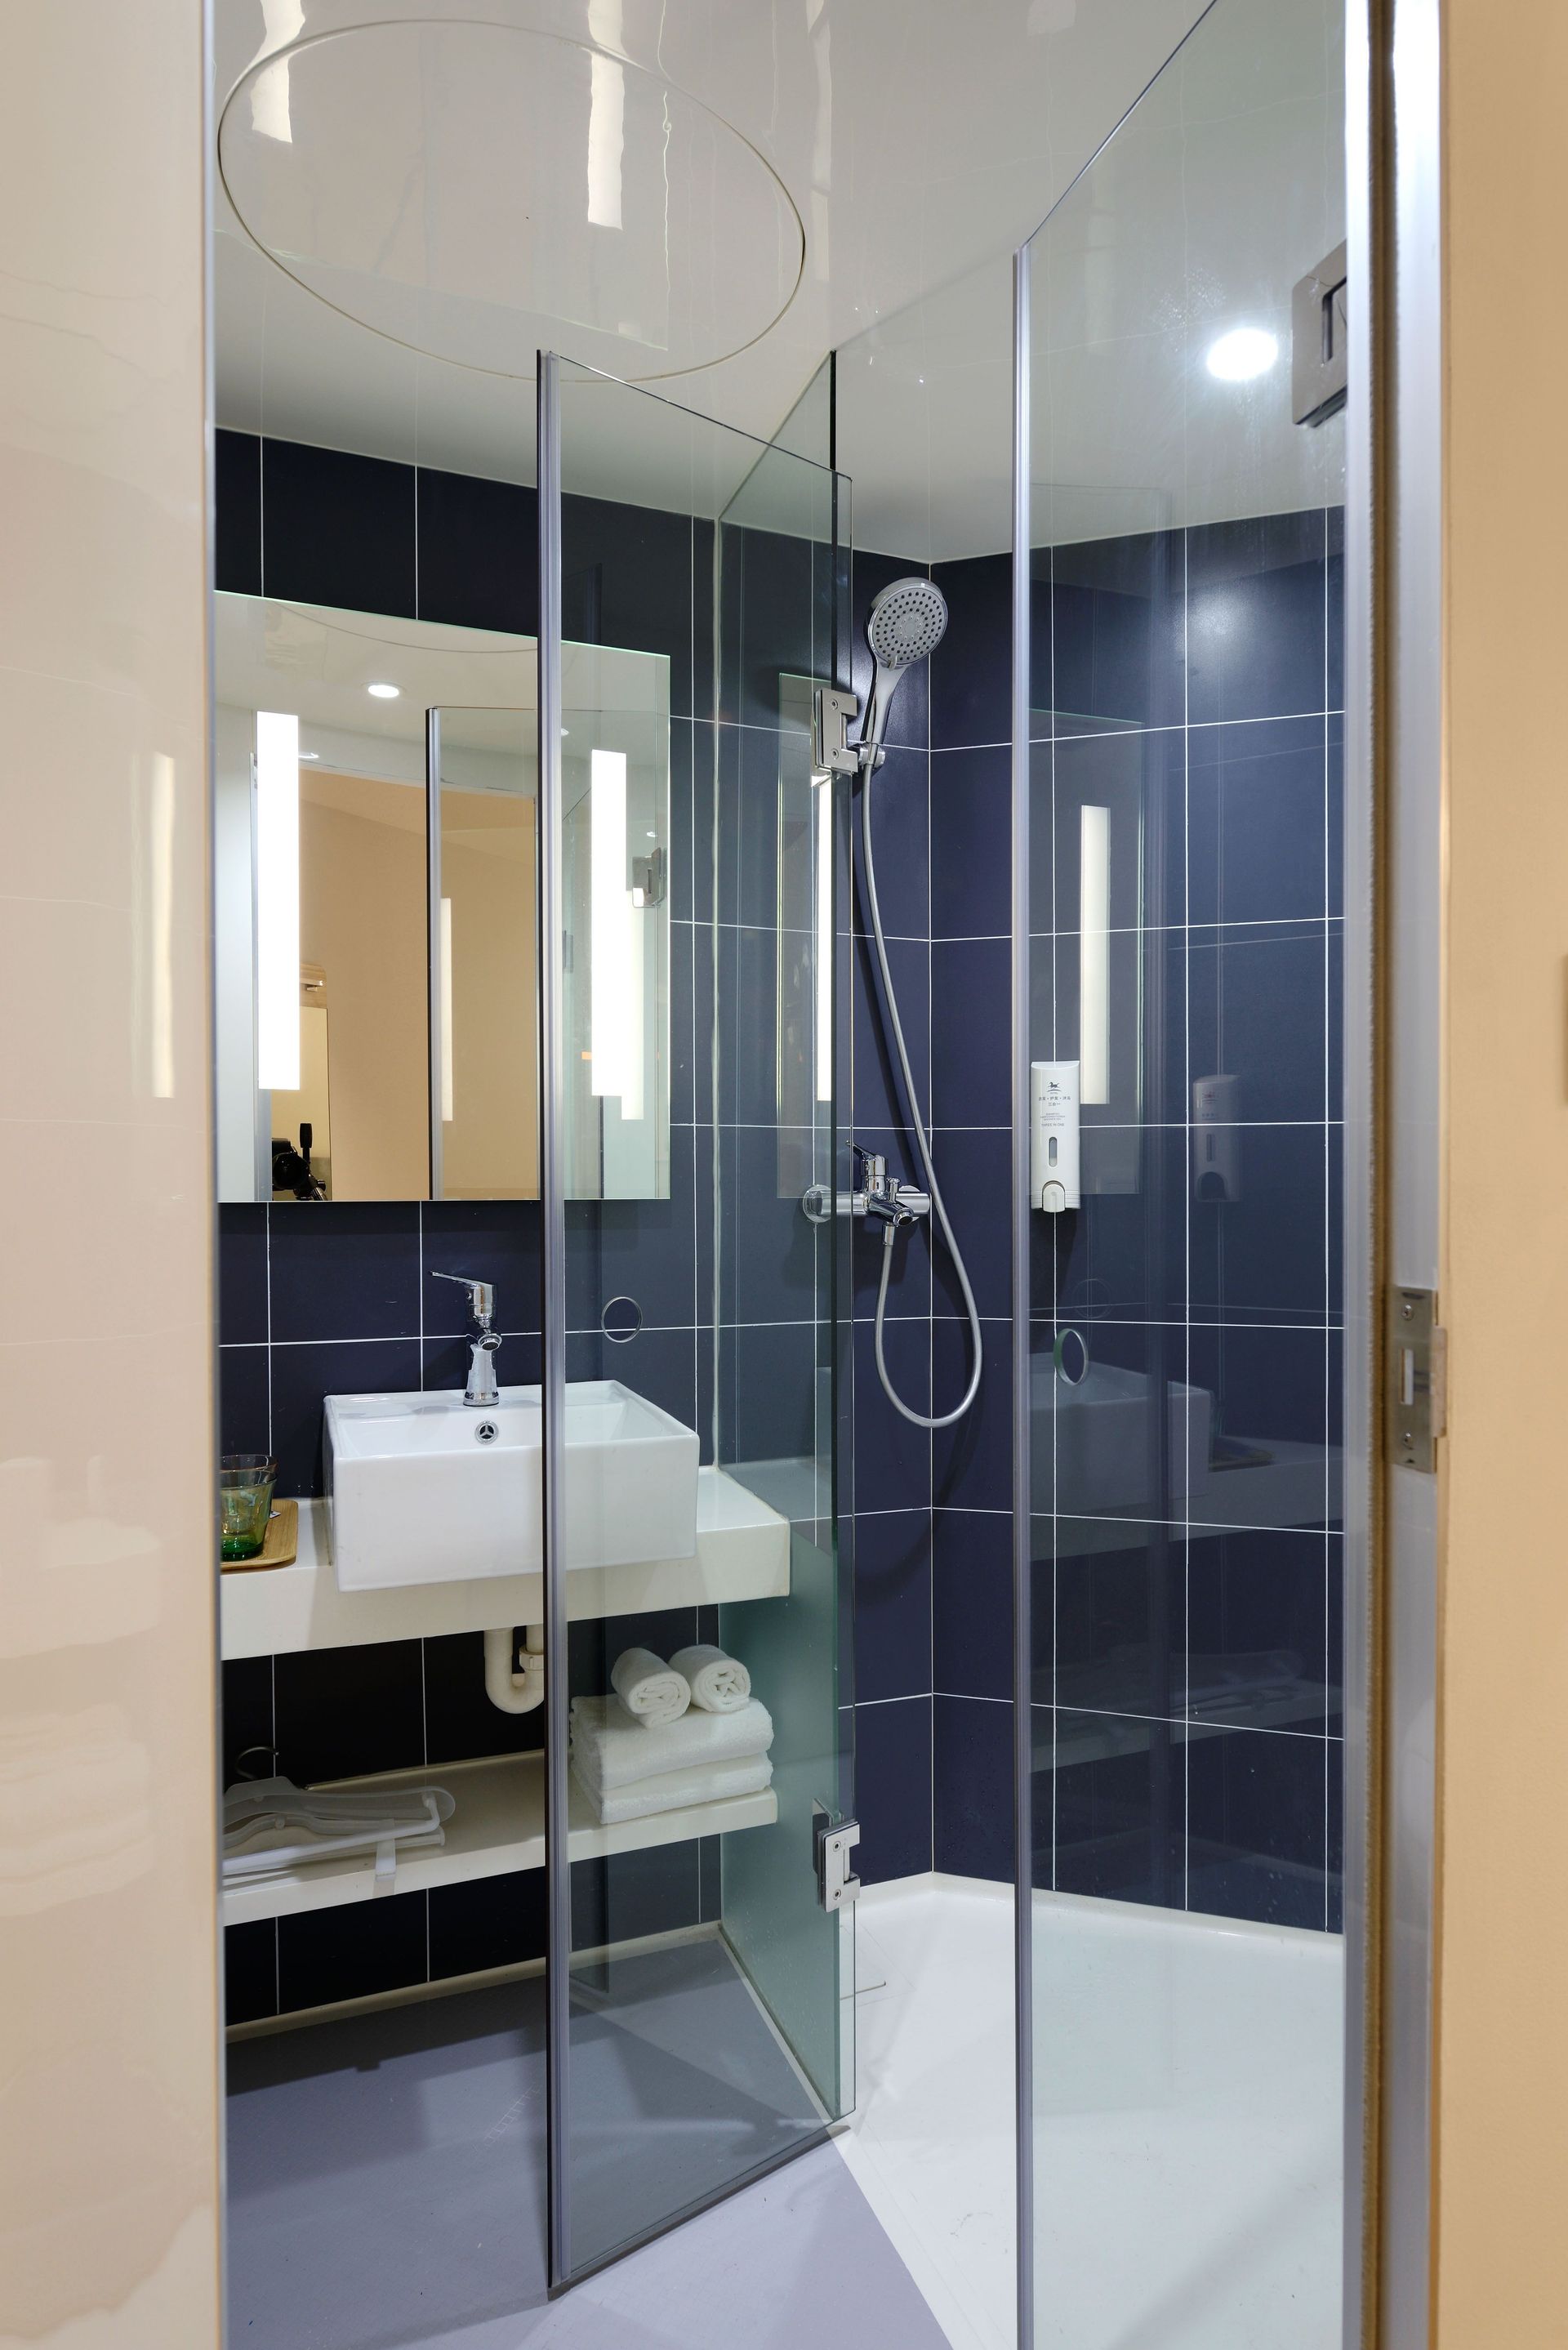
Frameless glass preserves uninterrupted sightlines through the shower, reducing visual barriers and helping the bathroom feel more open. Clear panels can visually connect the shower with the rest of the room.
Light and Color
Lighter colors, coordinated surfaces, reflective materials, and strategically placed lighting can create a brighter, more open visual environment. Consistent tones can reduce visual boundaries, helping a compact bathroom feel less confined and more spacious.
Continuous Flooring
Continuous flooring can reduce visual interruptions between connected areas, creating stronger visual continuity. Using consistent flooring materials, colors, and patterns can make a compact bathroom appear more unified, open, and spacious.
Mirrors
Large or strategically positioned mirrors can reflect natural and artificial light while visually extending the bathroom. Proper placement around vanities or opposite walls can increase perceived depth and openness without changing the room’s actual dimensions.
Recessed Storage
Recessed storage provides useful organization without significantly projecting into the bathroom. Built-in niches and recessed medicine cabinets can hold toiletries and essentials while preserving floor area, circulation, and the room’s visually open appearance.
Make It Function Larger
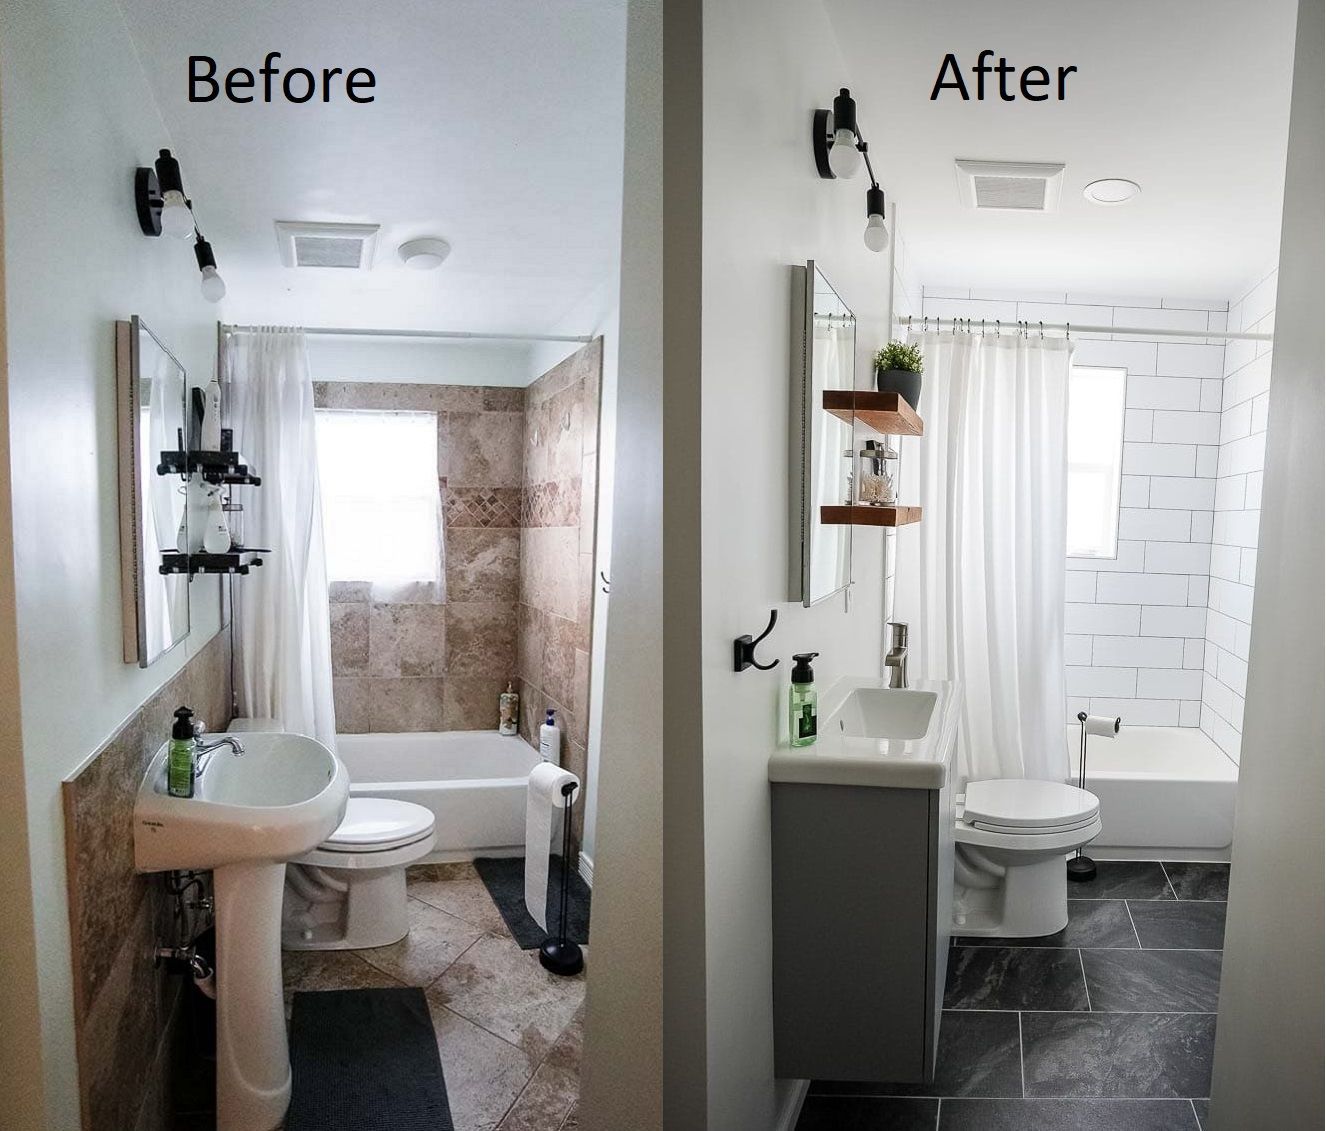
Functional improvements can make a small bathroom operate like a larger space without adding square footage. By eliminating fixture conflicts, improving circulation, maximizing storage, and carefully organizing the layout, homeowners can make better use of every available inch while creating a bathroom that feels easier and more comfortable to use.
Better Fixture Placement
Strategic fixture placement can create clearer movement paths and reduce conflicts between the toilet, shower, vanity, and doorway. Thoughtful positioning improves circulation, accessibility, usability, and the overall efficiency of a compact bathroom layout.
Improved Clearances
Careful planning of clearances makes each fixture easier to approach, use, clean, and maintain without wasting available floor area.
Floating Vanity
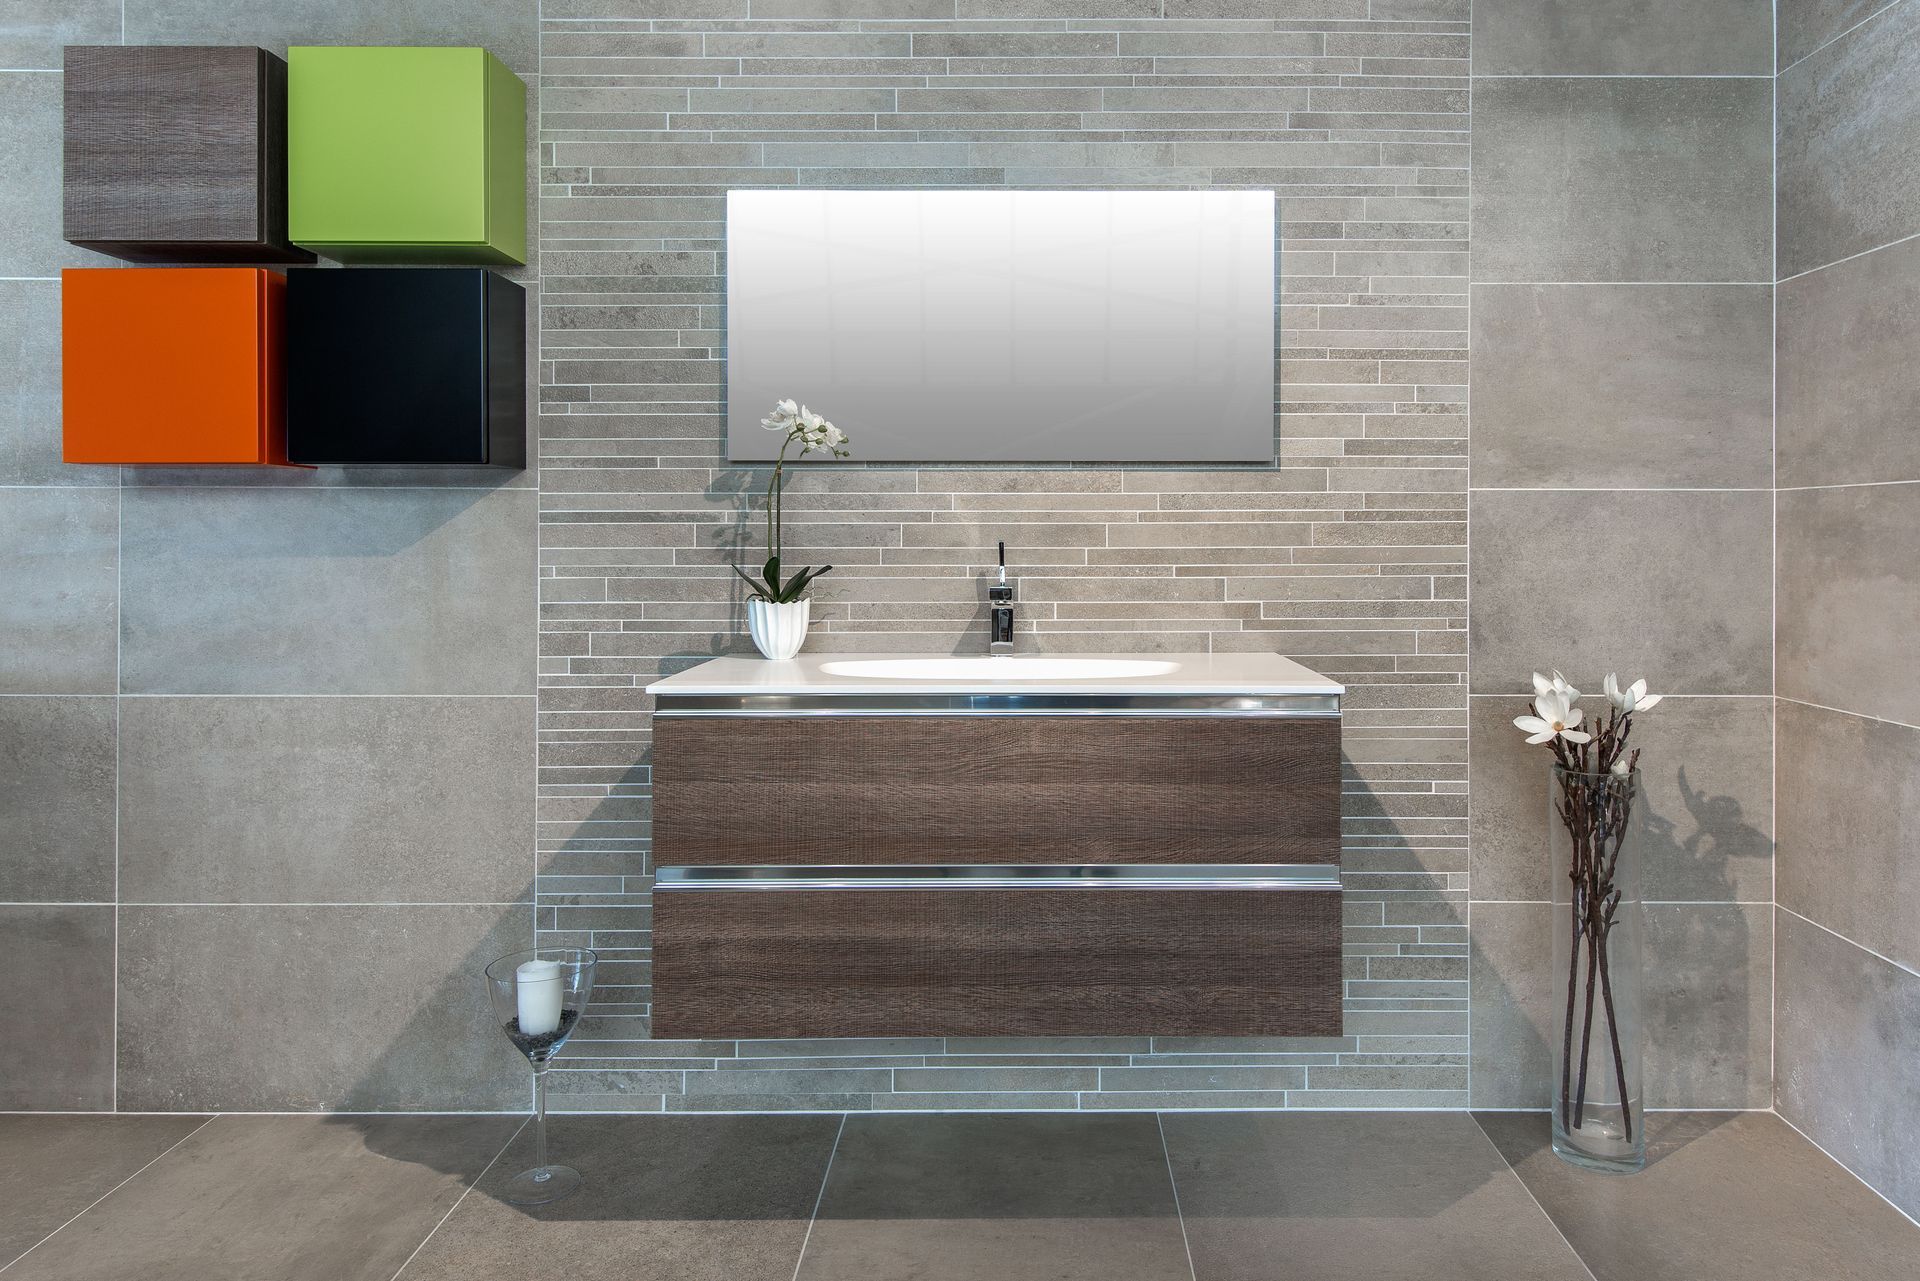
A floating vanity exposes floor area beneath the cabinet, improving visual openness and Carefully planned clearances make fixtures easier to approach, use, clean, and maintain while preserving valuable floor space. Proper spacing can improve circulation and usability without requiring additional bathroom square footage.potentially simplifying cleaning.
Pocket Door
A pocket door eliminates the floor area required for a traditional swinging door, creating more usable circulation space. This can improve access to fixtures and make a compact bathroom layout more efficient.
Wall-Mounted Fixtures
Wall-mounted faucets, toilets where appropriate, and other fixtures can reduce visual bulk and free valuable floor area. Their streamlined profiles can simplify compact layouts, improve cleaning access, and contribute to a more open bathroom environment.
Vertical Storage
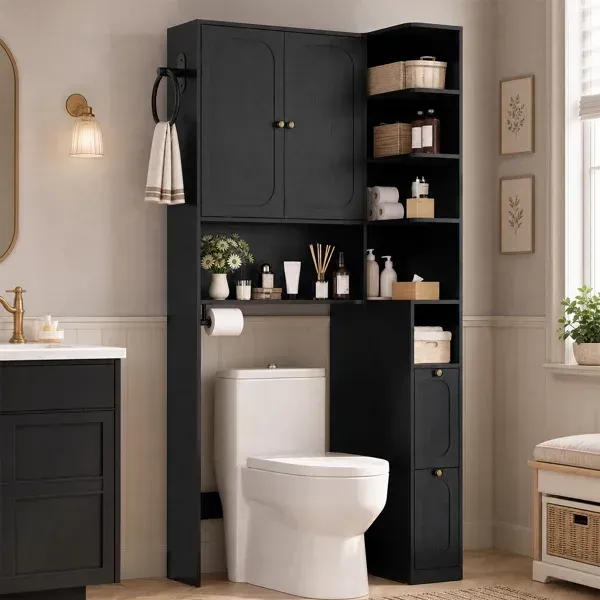
Vertical storage uses available wall height rather than valuable floor space. Tall cabinets, linen towers, and shelving can increase bathroom storage capacity while preserving circulation, reducing clutter, and keeping compact floor plans more functional.
Combined Functions
Combined functions allow individual features to serve multiple purposes, maximizing limited space. Mirrored medicine cabinets, integrated lighting, and shower niches can combine storage, functionality, and architectural detailing without adding unnecessary visual or physical bulk.
Small Bathroom Remodeling FAQs
1. Can you actually make a small bathroom larger?
Yes, sometimes you can increase the actual square footage. Expansion may involve removing or relocating walls, incorporating adjacent space, moving closets, relocating fixtures, or combining spaces. Structural, plumbing, property, building, and permitting constraints determine feasibility.
2. What is the difference between making a bathroom physically, visually, or functionally larger?
They are three different remodeling strategies. Physical expansion adds square footage; visual improvements make the existing room appear more spacious; functional improvements make the available space easier to use through better layout, storage, circulation, and clearances.
3. Can removing a wall increase my bathroom’s square footage?
Yes, if the wall and surrounding conditions allow it. The wall must first be evaluated for structural, plumbing, electrical, mechanical, and building considerations. The adjacent space and resulting layout must also support the proposed expansion.
4. Can I expand my bathroom into an adjacent room or closet?
Potentially, yes. Unused portions of an adjacent room, closet, hallway, or other space may provide expansion opportunities. Property configuration, walls, utilities, storage requirements, structural conditions, and applicable approvals must be evaluated first.
5. Does relocating the toilet or shower make a small bathroom larger?
It can make the bathroom function significantly better. Moving fixtures can improve circulation and clearances or support a new layout, but drain locations, venting, plumbing, floor construction, structural conditions, and building requirements affect feasibility.
6. Can a pocket door make my bathroom feel larger?
Yes, a pocket door can reclaim usable floor area. Because the door slides into the wall rather than swinging into the room, it can improve circulation and reduce conflicts with toilets, vanities, showers, and other fixtures.
7. What design choices can make a small bathroom look larger?
Materials and visual continuity can make a significant difference. Large-format tile, lighter colors, continuous flooring, frameless glass, strategically positioned mirrors, recessed storage, and layered lighting can reduce visual interruptions and create a greater sense of openness.
8. What are the best ways to make a small bathroom function larger?
Start with the layout and eliminate wasted space. Better fixture placement, improved clearances, pocket doors, floating or wall-mounted fixtures, vertical storage, recessed niches, and multifunctional features can help the bathroom operate more efficiently.
9. How much does it cost to make a small bathroom larger?
There is no single cost because the scope can vary substantially. Cosmetic changes generally involve less construction than physical expansion involving walls, relocated plumbing, electrical modifications, structural work, permits, custom cabinetry, or adjacent-space alterations.
10. Is physically expanding a small bathroom always possible?
No, physical expansion depends on the property and building conditions. Structural walls, plumbing systems, electrical and mechanical infrastructure, property boundaries, condominium rules, adjacent spaces, and permitting requirements can limit or prevent an expansion. An evaluation should come before demolition.ing an attractive, contemporary appearance.