Chicago Bathroom Remodeling Pros - Services - High-Rise Condo Bathrooms
Bathroom Remodeling Pros Serving Chicago, IL Neighborhoods
High-Rise Condo Bathrooms
Remodeling a High-Rise Condo Bathroom in Chicago
Remodeling a high-rise condo bathroom involves more than renovating the bathroom itself. The building becomes part of the remodeling project. Homeowners must account for condominium association rules, building approvals, shared plumbing and electrical systems, ventilation, water shutoffs, elevator access, material deliveries, work hours, insurance requirements, noise restrictions, and protection of common areas.
Before construction begins, the project should be evaluated to determine what can realistically be changed within the unit and what affects the building’s infrastructure. During construction, access, debris removal, inspections, waterproofing, and coordination with building management can influence the sequence and timing of the work.
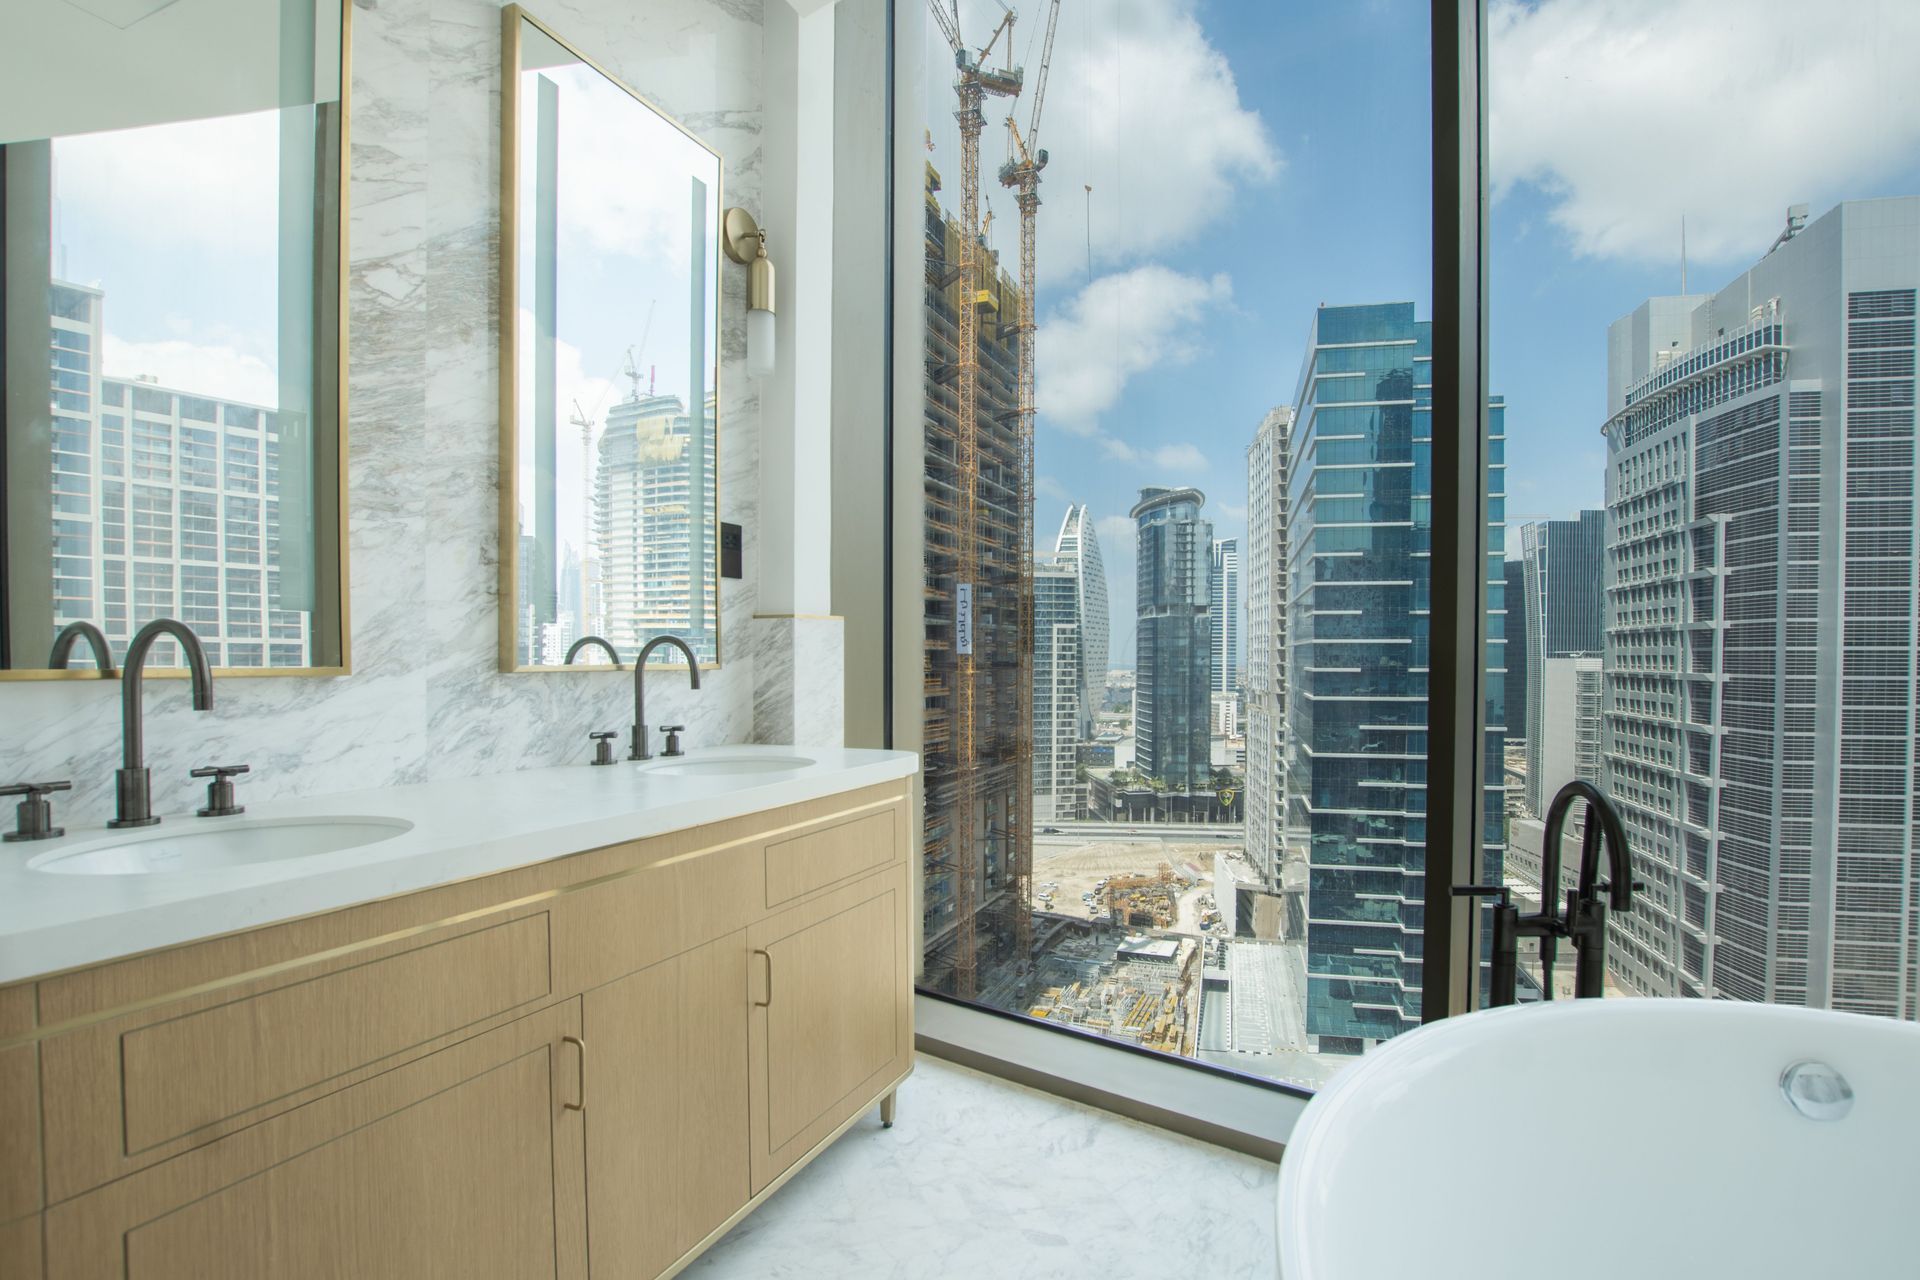
Design must also respond to high-rise conditions.
Space efficiency, storage, modern fixtures, luxury features, accessibility, and sound considerations can all be incorporated while working within building limitations. Careful planning and coordination help create a bathroom that meets the homeowner’s goals while respecting the requirements and realities of Chicago high-rise living.
The Building Becomes Part of the Project
Key concept: A condominium bathroom is not simply a bathroom inside a different type of building. The building itself becomes part of the remodeling project.
In a detached home, a homeowner and contractor generally control much more of the construction environment. In a high-rise condominium, the project exists within a larger operating system. Elevators, corridors, shared plumbing, electrical infrastructure, ventilation systems, water shutoffs, work hours, insurance requirements, association rules, and neighboring residents all influence the remodeling process.
This means condo remodeling begins before demolition in a high-rise. Building approval, scope documentation, insurance, elevator reservations, delivery scheduling, water shutoff coordination, and contractor requirements may all need to be resolved before construction starts.
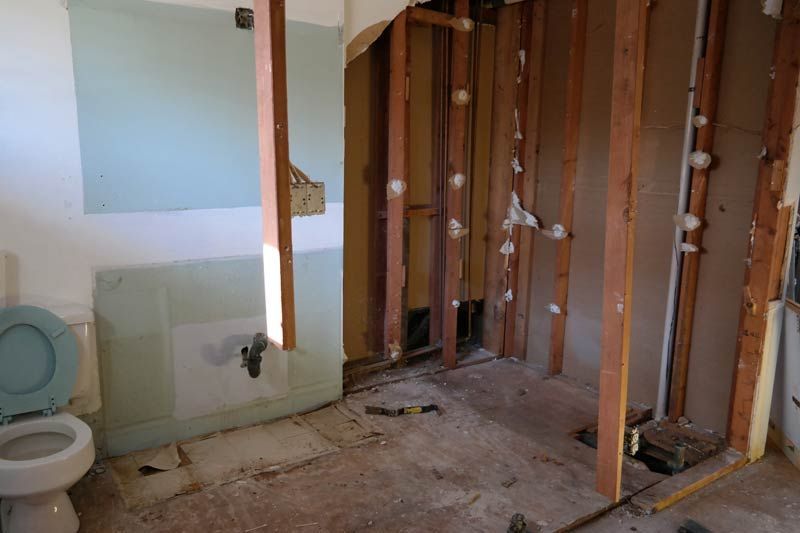
The building also continues to influence the project during construction. Common areas must be protected, debris must be removed appropriately, noise must be controlled, and shared systems must be respected. A seemingly simple fixture relocation can become complicated if it involves a shared plumbing stack or inaccessible building infrastructure.
The design must therefore account for these limitations from the beginning. A successful condo bathroom can still be luxurious, modern, accessible, and highly customized, but the design must work
within the building rather than pretending the building does not exist.
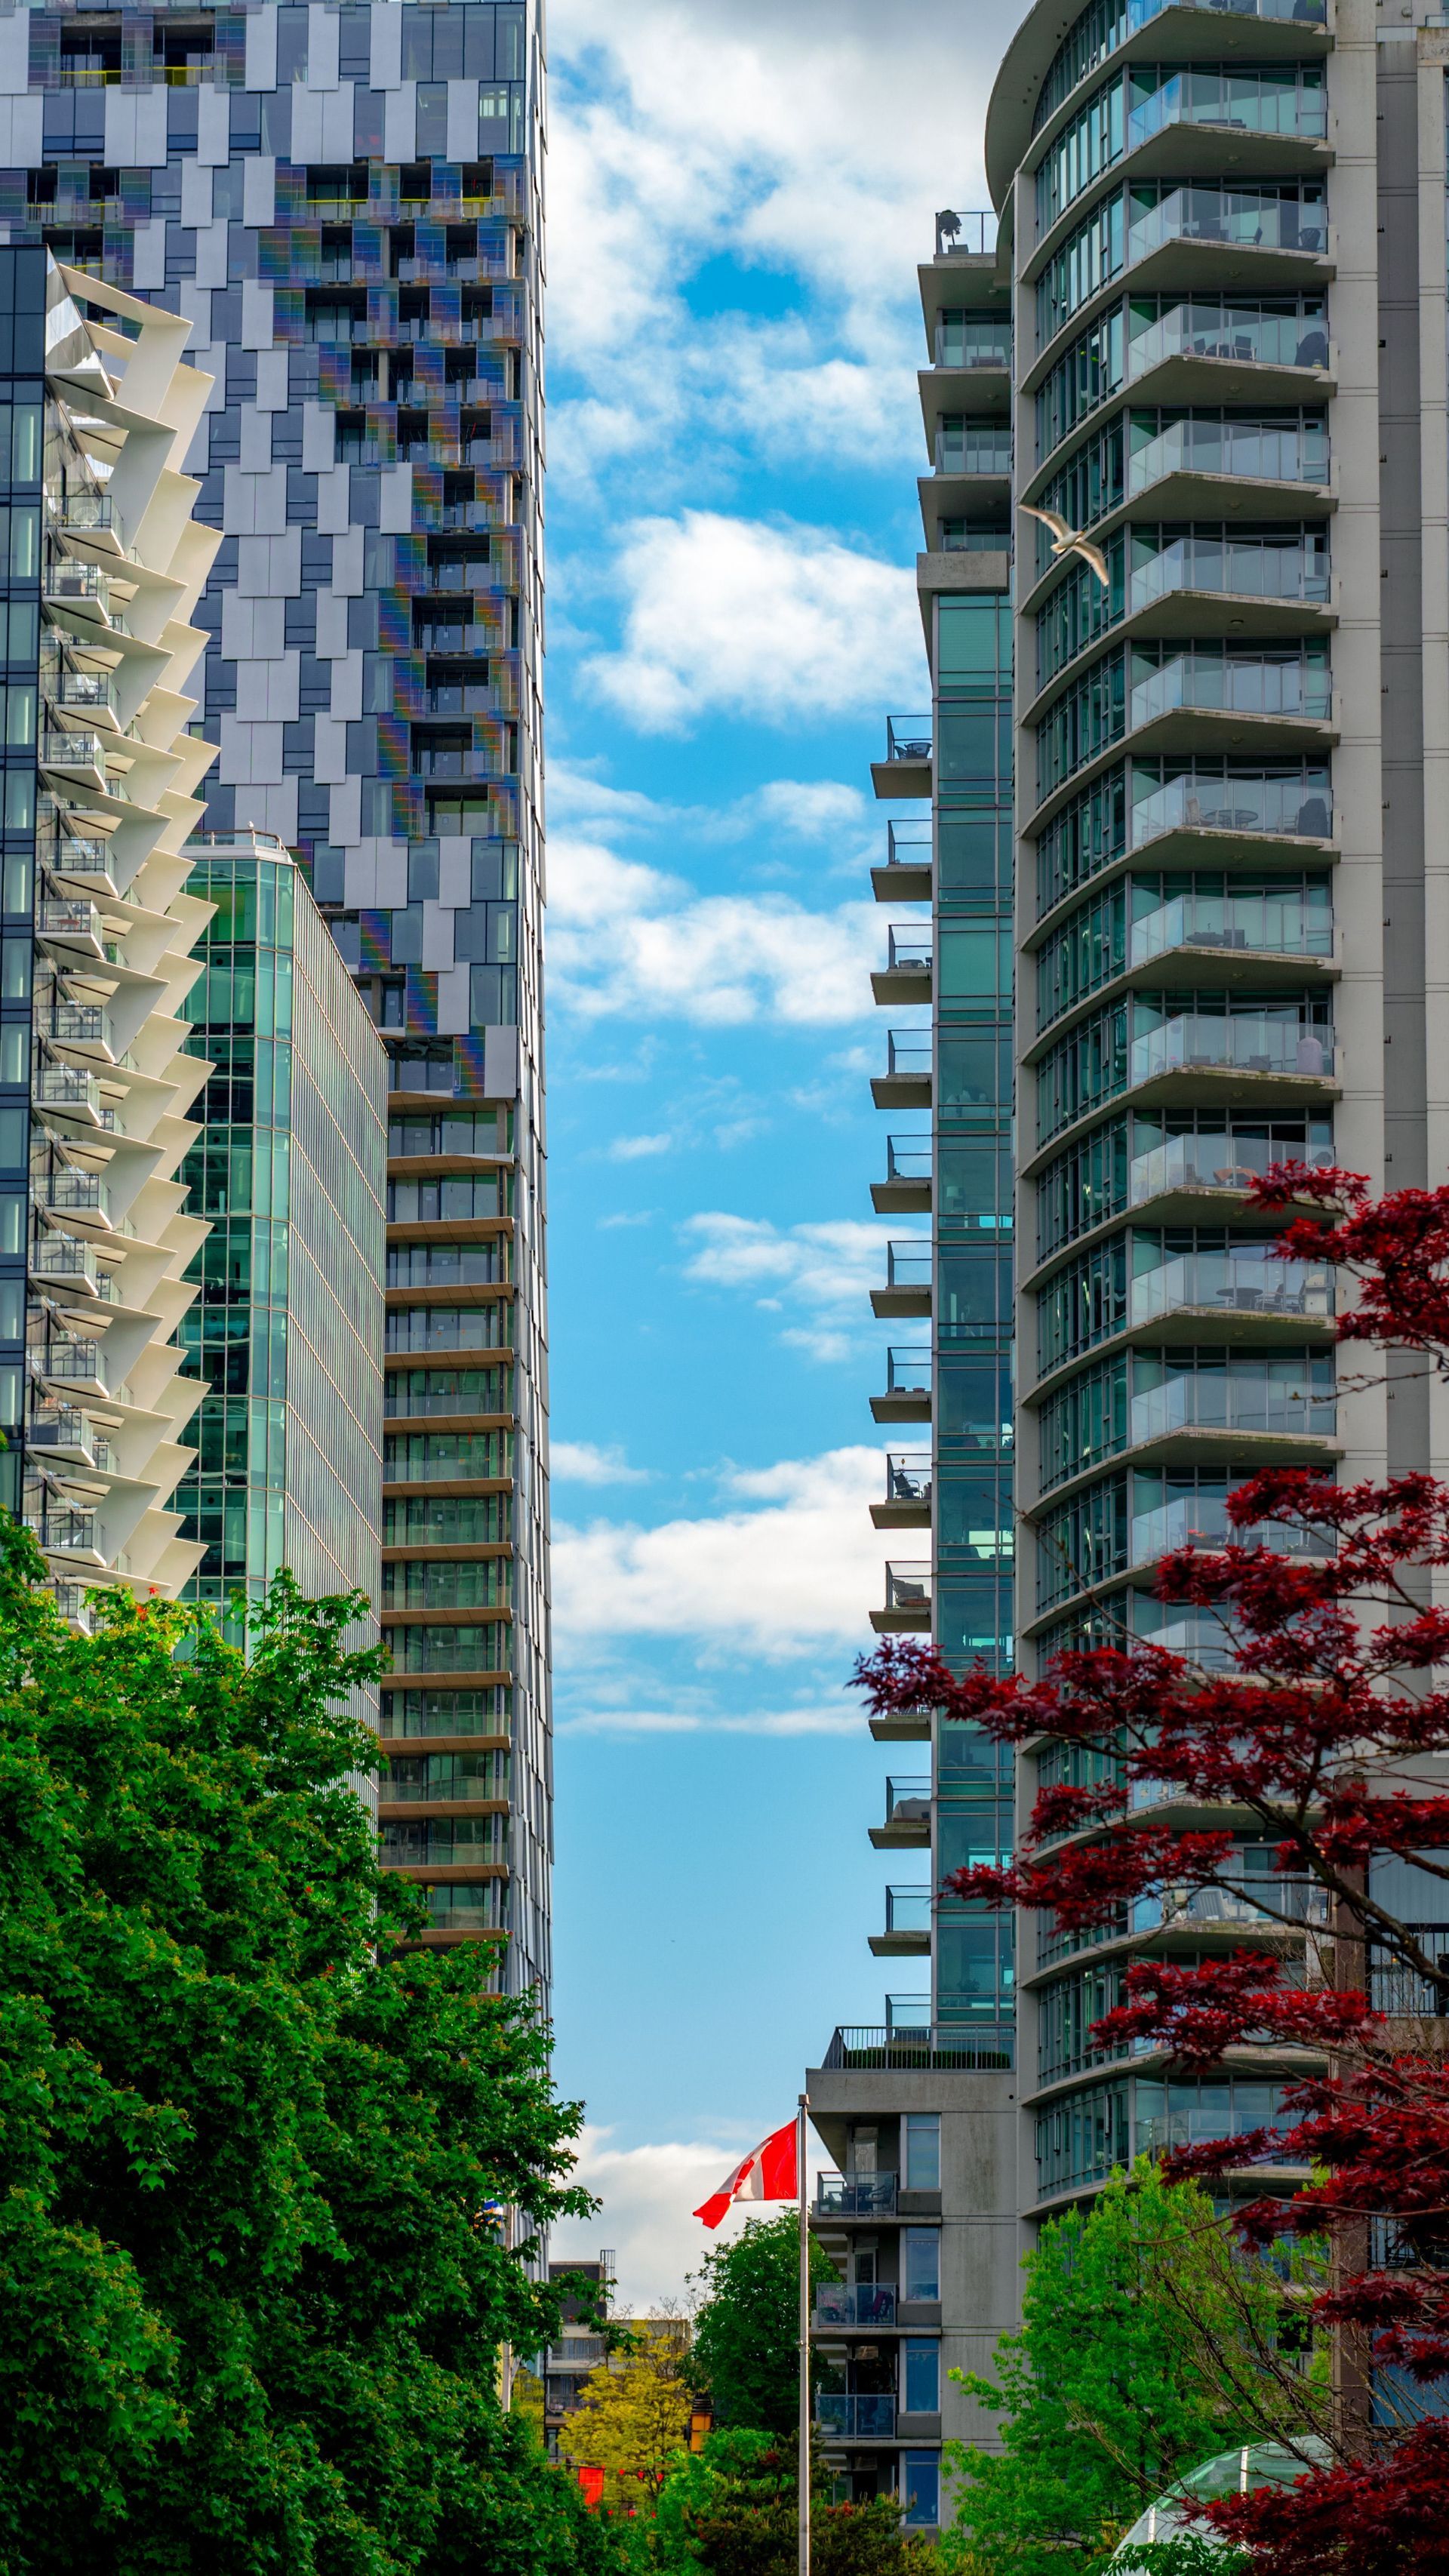
Before Construction
Successful high-rise condo remodeling begins before construction materials enter the building, with building requirements, documentation, approvals, logistics, scheduling, access, and coordination established to support an organized construction process. Essentially, before construction of any kind begins, the building becomes part of the project.
Condo Association Rules
Condo association rules establish the conditions under which remodeling can occur, including construction procedures, permitted materials, work hours, plumbing modifications, noise levels, debris removal, elevator use, and contractor conduct. Understanding these requirements early helps homeowners and contractors plan the project around building expectations.
Building Approval
Building approval may be required before construction begins. Building management can request plans, applications, insurance documentation, contractor information, scope details, and proposed schedules for review. Securing approval early helps establish project requirements, coordinate building access, and avoid preventable delays once remodeling starts.
Insurance
Contractor insurance and building-required documentation may need approval before workers enter the property. Requirements can include certificates of insurance, coverage limits, contractor information, and additional documentation, depending on building policies and the scope of bathroom remodeling work.
Scope Documentation
Scope documentation clearly identifies the proposed demolition, plumbing, electrical, mechanical, structural, finish, and fixture work for building review. A detailed scope helps management understand the project, determine applicable requirements, coordinate approvals, and establish expectations before construction begins.
Elevator Reservations
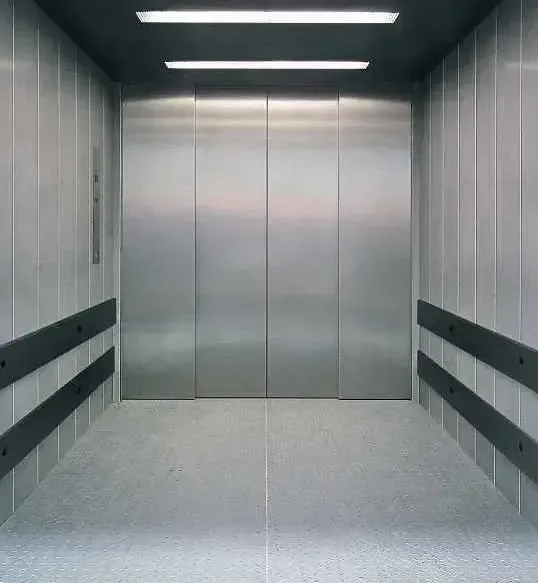
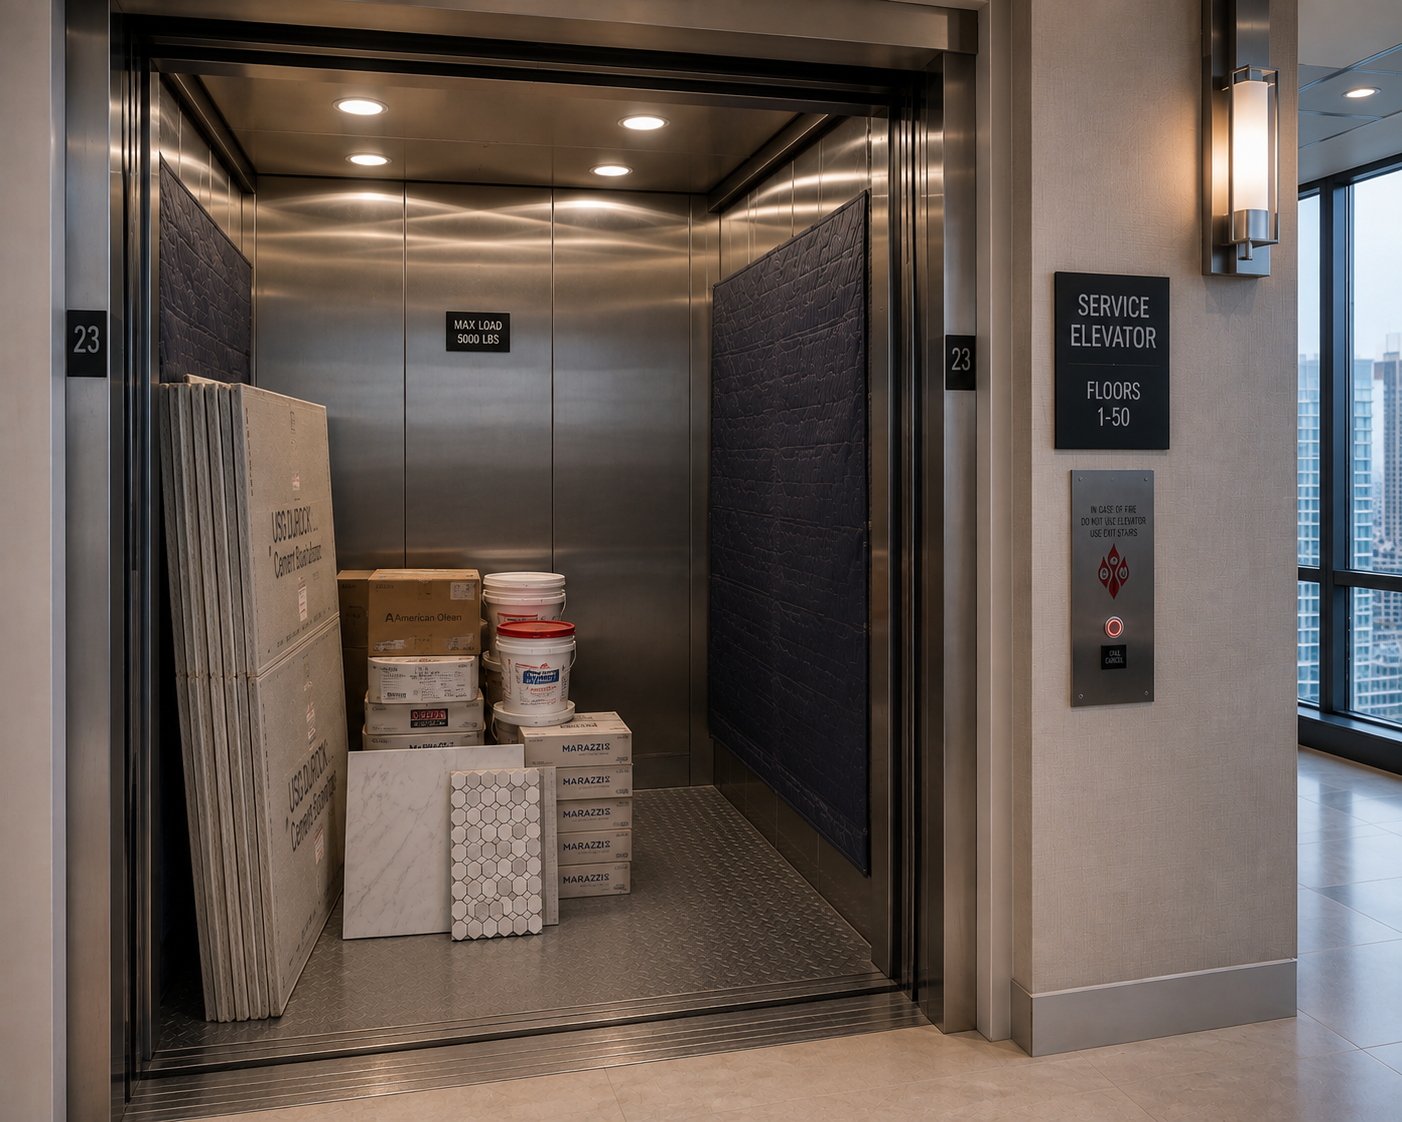
Service elevators may require advance reservations for workers, demolition debris, cabinetry, tile, fixtures, appliances, and construction materials. Coordinating elevator access with building management helps organize deliveries, debris removal, worker movement, and construction scheduling while minimizing disruption to other residents.
Work Hours
High-rise buildings commonly establish permitted work hours that influence demolition, material deliveries, noisy construction, inspections, and worker access. Understanding these restrictions before work begins allows the remodeling schedule to accommodate building policies and coordinate each construction phase efficiently.
Material Delivery
Material deliveries must be coordinated around building access, elevator availability, storage limitations, packaging, staging areas, and association procedures. Advance planning helps ensure tile, cabinetry, fixtures, glass, and other materials arrive when needed without creating unnecessary disruption or logistical conflicts.
Water Shutoffs
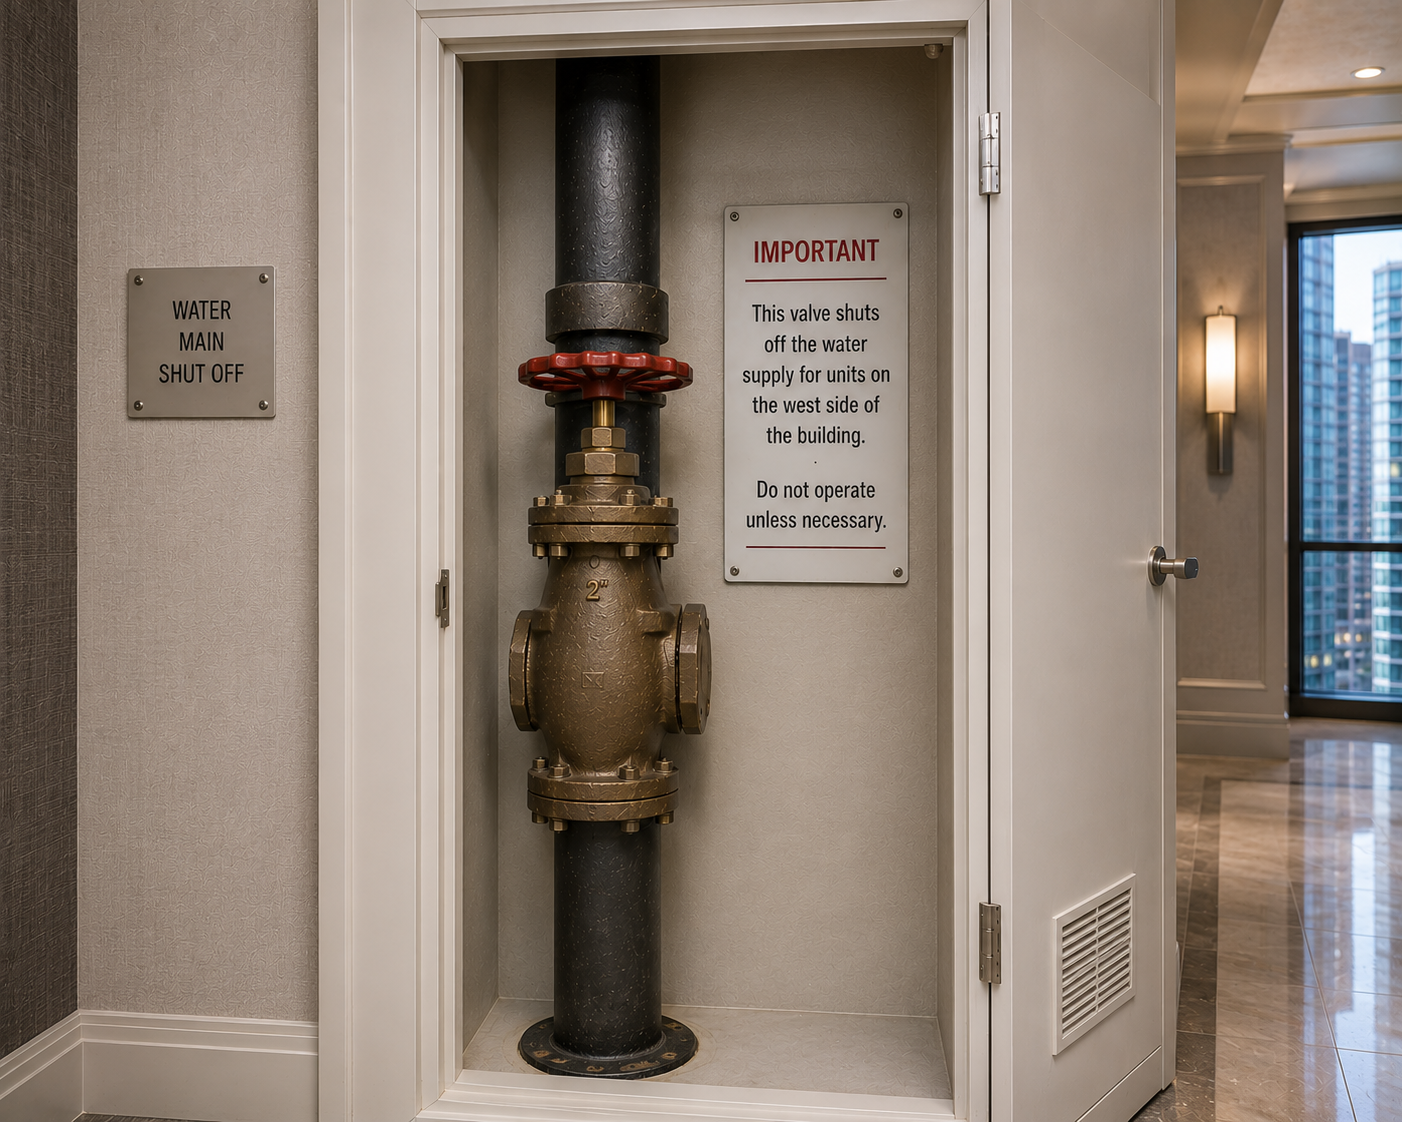
Water shutoffs may require advance notice and coordination with building management because bathroom plumbing can connect to shared building systems. Scheduling shutoffs helps coordinate plumbing work, minimize disruption to other residents, and ensure contractors can complete required modifications safely and efficiently.
During Construction
During construction, high-rise condo remodeling must protect the building, respect shared infrastructure, accommodate residents, follow work restrictions, and coordinate required inspections while maintaining an organized sequence for the bathroom renovation.
Protection of Common Areas
Protecting common areas helps prevent damage during bathroom remodeling. Elevators, hallways, entrances, floors, walls, doors, and other shared spaces may require protective coverings, padding, and controlled material movement. Proper preparation helps safeguard the building while workers, tools, demolition debris, fixtures, and materials move through common areas.
Debris Removal
Construction debris must be removed according to building procedures and approved disposal requirements. Scheduled elevator access, designated routes, containers, and removal times may be required, helping keep common areas orderly while minimizing disruption to residents and building operations during remodeling.
Noise
Demolition, tile cutting, drilling, hammering, and other noisy work must remain within permitted building hours and applicable restrictions. Planning these activities around high-rise policies helps minimize disruption to neighboring residents while keeping construction progressing within the building’s established requirements.
Plumbing Limitations
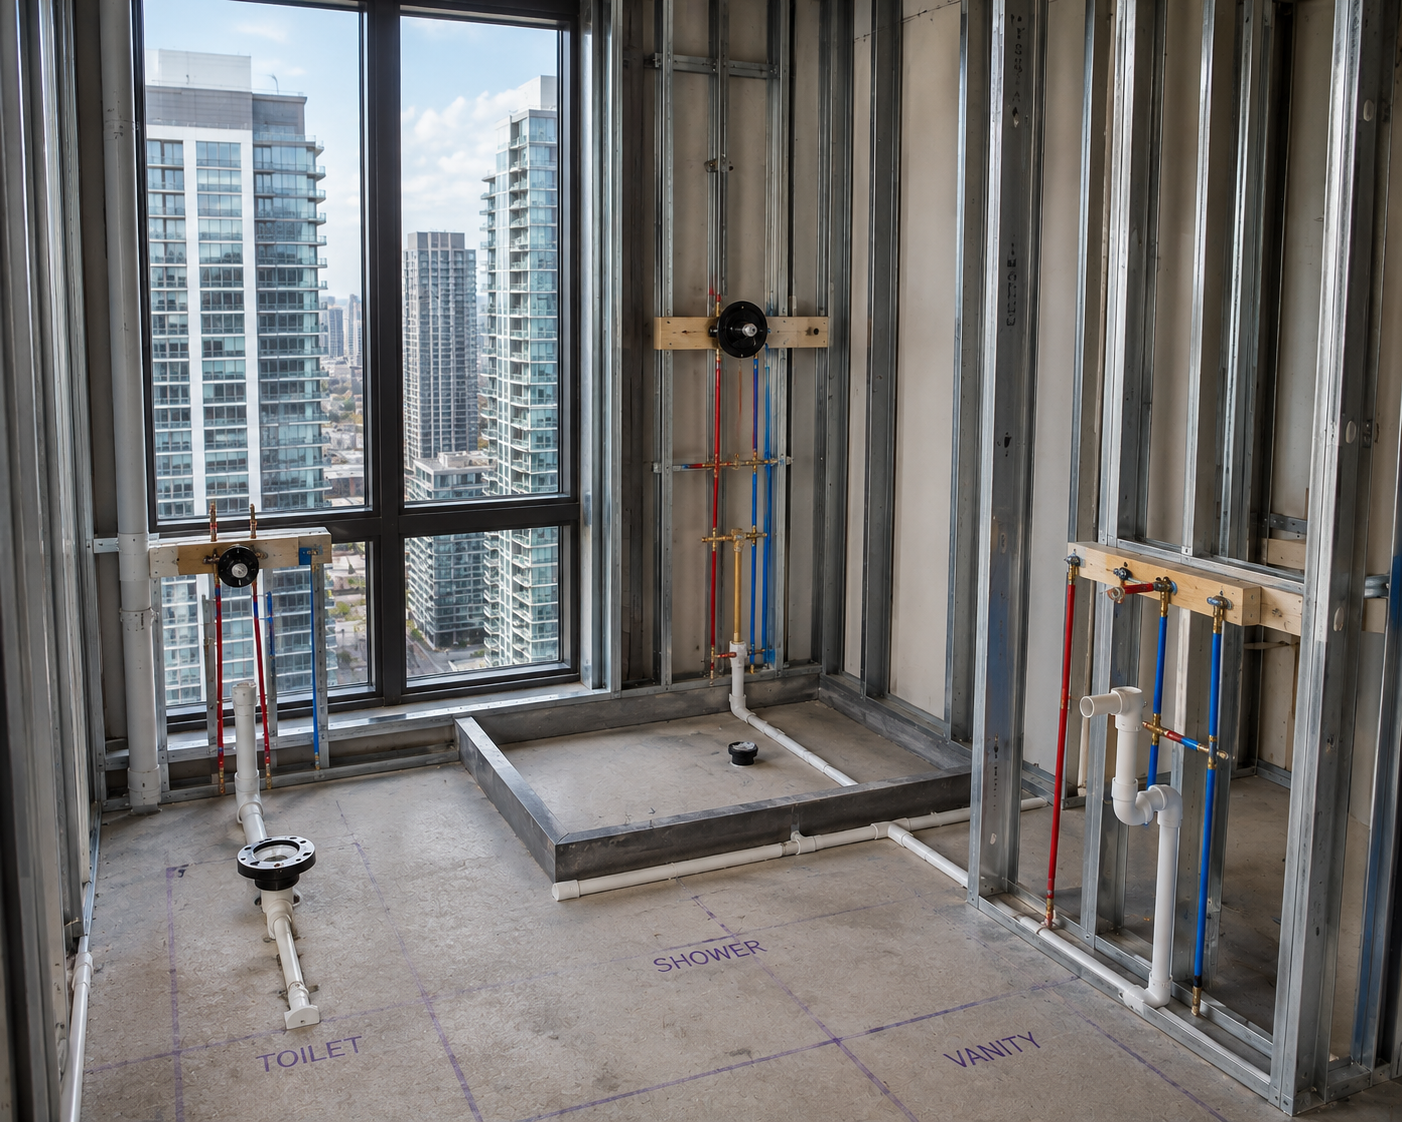
Plumbing limitations can significantly influence what is feasible in a high-rise condo bathroom. Shared plumbing stacks, limited pipe access, drain locations, venting, and water shutoff requirements may restrict fixture relocation or drainage modifications. Early evaluation helps determine which plumbing changes are practical and how they must be coordinated with building management.
Electrical Limitations
Electrical limitations can affect how a high-rise condo bathroom is remodeled. Existing electrical capacity, building infrastructure, panel access, circuit availability, and permitted work locations may determine what lighting, heated floors, outlets, smart technology, and other electrical features can be installed within the unit.
Ventilation
Ventilation modifications in a high-rise condo may be limited by shared mechanical systems, existing ductwork, approved routing, and building restrictions on exterior penetrations. Exhaust fan upgrades or duct changes should be evaluated early to determine available options and coordinate any required building approvals before construction begins.
Waterproofing
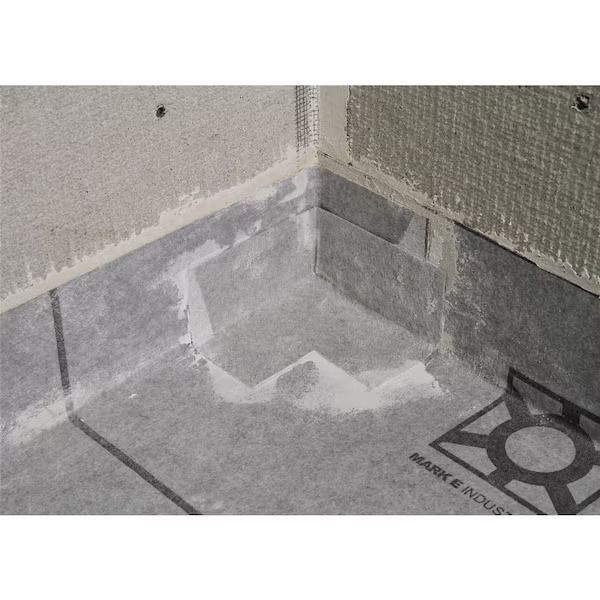
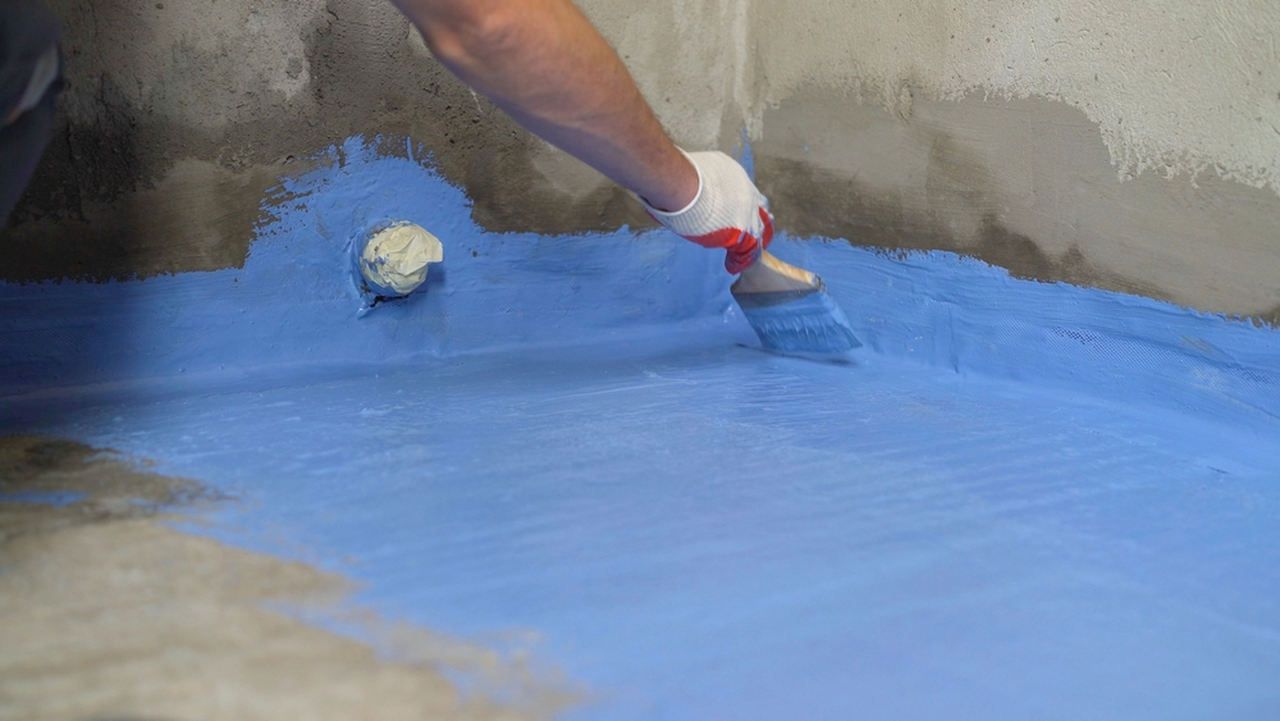
Waterproofing is critical in a high-rise condo bathroom because moisture can affect both the unit and surrounding building components. Proper installation around showers, drains, niches, benches, transitions, and plumbing penetrations helps protect underlying construction and should be coordinated with building requirements and required inspections.
Inspection
Required inspections must be incorporated into the remodeling schedule at appropriate construction stages. Municipal, building, association, plumbing, electrical, mechanical, or other inspections may need to occur before work is concealed, making proper scheduling and coordination essential to keeping construction moving efficiently.
Design
High-rise condo bathroom design must
maximize available space while balancing luxury, storage, modern functionality, accessibility, and sound considerations, creating a comfortable, refined bathroom that works within the building’s physical and operational constraints.
Space Efficiency
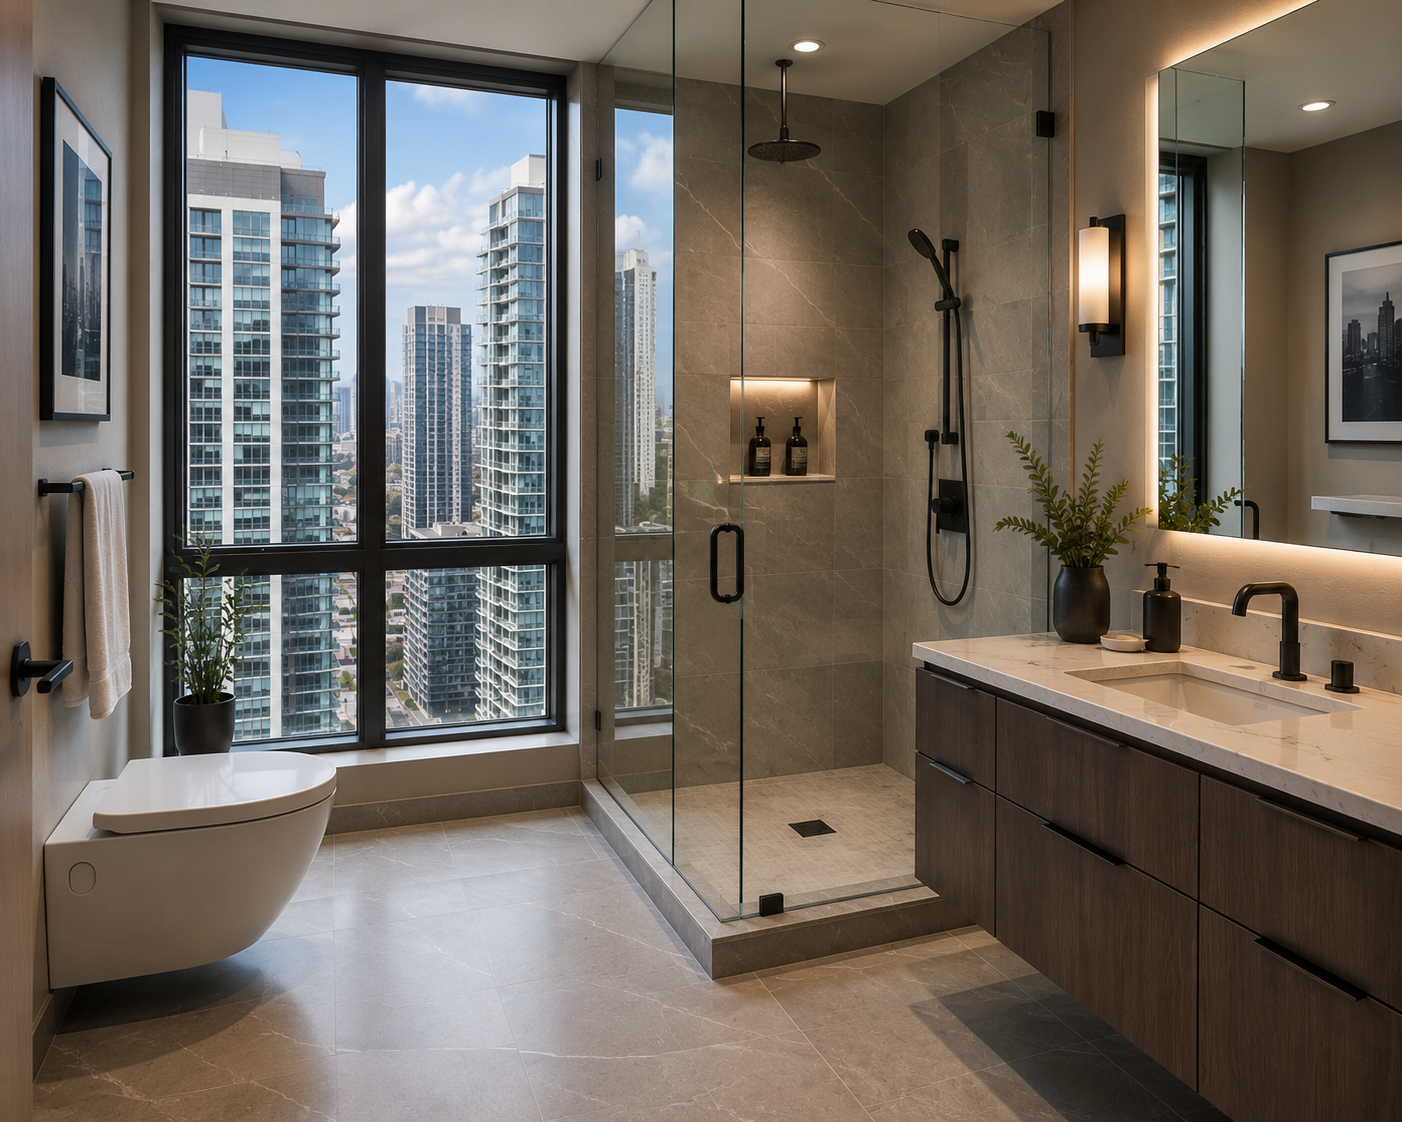
Space-efficient design maximizes compact condo bathrooms through carefully positioned fixtures, recessed storage, pocket doors, floating vanities, and appropriately scaled components. Thoughtful planning can improve circulation, preserve usable floor area, and provide greater functionality without requiring changes to the building’s overall footprint.
Luxury
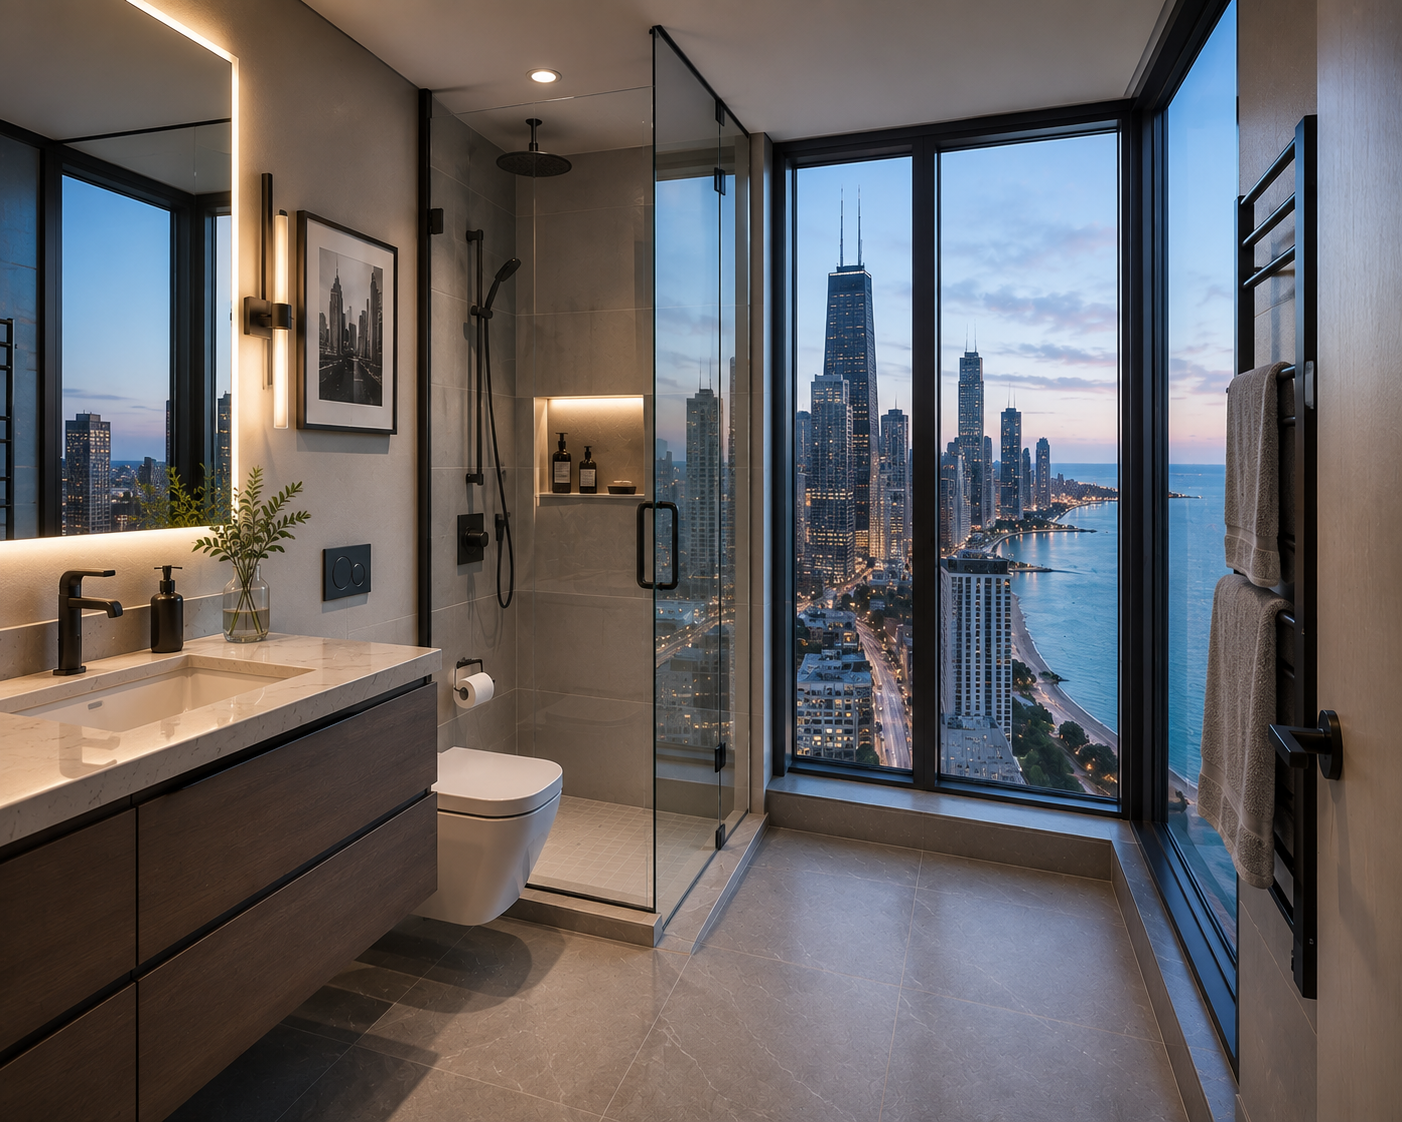
Luxury can be incorporated into a high-rise condo bathroom through premium finishes, custom cabinetry, sophisticated fixtures, glass, lighting, and technology. These selections must remain compatible with elevator restrictions, delivery limitations, structural conditions, building requirements, and existing infrastructure throughout the remodeling process.
Storage
Custom cabinetry, recessed medicine cabinets, shower niches, linen storage, and vertical storage solutions can increase capacity without consuming excessive floor space. Thoughtful storage planning helps organize everyday essentials, preserve circulation, reduce visual clutter, and make compact high-rise condo bathrooms more functional and efficient.
Modern Fixtures
Modern fixtures can update a high-rise condo bathroom through contemporary plumbing fixtures, digital controls, smart technology, efficient lighting, and modern cabinetry. These improvements can enhance functionality, comfort, and appearance while remaining coordinated with existing plumbing, electrical capacity, building infrastructure, and applicable restrictions.
Accessibility
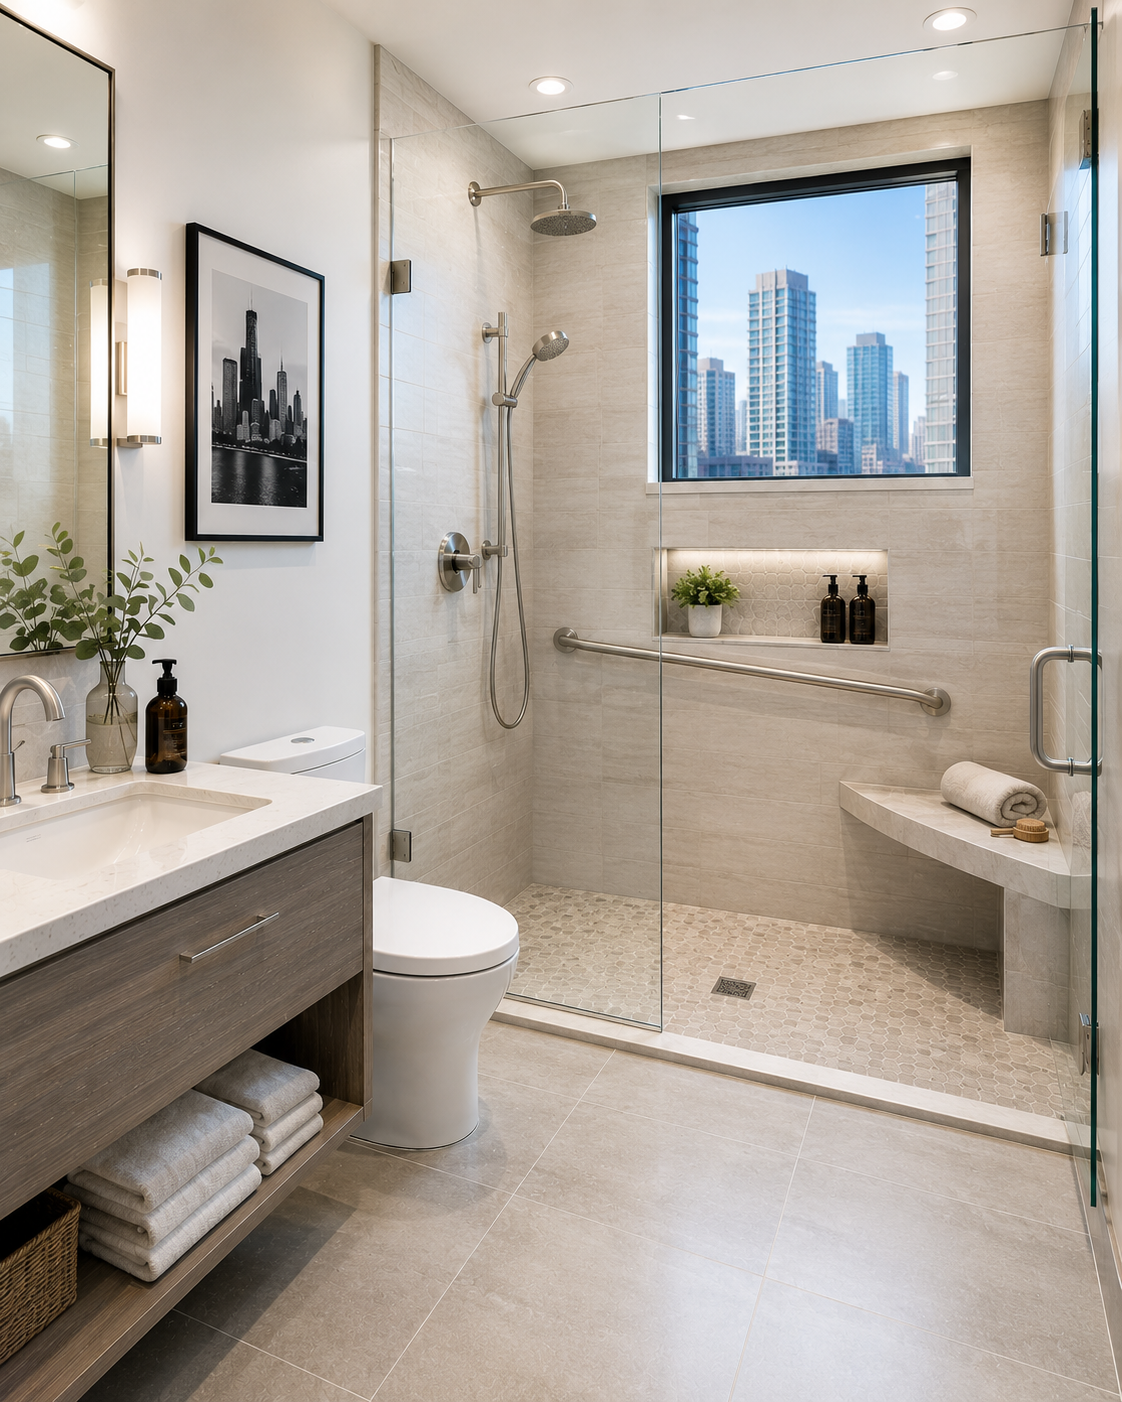
Accessibility features can be incorporated into high-rise condo bathrooms when conditions permit. Low-threshold showers, grab bars, handheld fixtures, seating, improved lighting, appropriate clearances, and accessible controls can improve safety and ease of use while being coordinated with existing construction, plumbing, electrical systems, and building requirements.
Sound Considerations
Sound considerations address how flooring, wall assemblies, plumbing modifications, equipment, and construction methods may transmit noise. Material selections and installation approaches should account for building-specific requirements and neighboring residents.
High-Rise Condo Bathroom Remodeling FAQs
1. Do I need condo association approval before remodeling my bathroom?
Often, yes. Condo associations or building management may require plans, scope documentation, insurance certificates, contractor information, schedules, and approval before work begins. Requirements vary by building and the proposed remodeling scope.
2. What permits are typically involved in a high-rise condo bathroom remodel?
It depends on the scope of work. Plumbing, electrical, mechanical, ventilation, structural modifications, and certain other changes may require municipal permits and inspections. Building or association approvals may also be required separately.
3. Can I move the toilet, shower, or vanity in a condo?
Sometimes, but feasibility depends on the building. Shared plumbing stacks, drain locations, venting, floor construction, structural conditions, and building rules can restrict fixture relocation. Early evaluation helps determine practical layout options.
4. Why are plumbing changes more complicated in high-rise buildings?
High-rise plumbing often involves shared building systems. Drain stacks, supply lines, venting, shutoffs, and limited access can affect fixture relocation and drainage modifications. Work may also require coordination with building management and other affected units.
5. How are elevator reservations and material deliveries handled?
They are typically coordinated through building management. Service elevators may require advance reservations for workers, demolition debris, tile, cabinetry, fixtures, glass, and other materials. Delivery timing may also be restricted by building procedures.
6. Who coordinates water shutoffs during a condo bathroom remodel?
Water shutoffs generally require coordination with building management or the appropriate building representative. Because bathroom plumbing may connect to shared systems, advance notice and scheduling can be necessary to minimize disruption to other residents.
7. What insurance documentation does the building require?
Requirements vary by building and project. Management may request certificates of insurance, coverage information, contractor details, and other documentation before workers are permitted onsite. The building’s requirements should be established before construction is scheduled.
8. How do condo work-hour and noise restrictions affect the timeline?
They can limit when certain work can occur. Demolition, drilling, tile cutting, deliveries, and other activities may only be permitted during designated hours. These restrictions should be incorporated into the construction schedule from the beginning.
9. Can I install luxury features in a high-rise condo bathroom?
Yes, many luxury features are possible. Walk-in showers, premium fixtures, custom cabinetry, heated floors, sophisticated lighting, smart technology, and custom glass can be incorporated when compatible with the unit’s plumbing, electrical, structural, and building limitations.
10. What happens if building rules limit my preferred bathroom design?
The design may need to be modified. When building requirements restrict plumbing, ventilation, structural changes, materials, or construction procedures, alternative layouts, fixtures, finishes, or features can be evaluated to achieve the homeowner’s goals within those constraints.