Chicago Bathroom Remodeling Pros - Services - Bathroom Storage Enhancements
Bathroom Remodeling Pros Serving Chicago, IL Neighborhoods
Bathroom Storage Enhancements
Bathroom storage enhancements can improve organization, functionality, accessibility, and use of space while complementing the design of a remodeled Chicago bathroom. Homeowners can incorporate recessed medicine cabinets, built-in shower niches, floating vanities, vanity drawers, linen cabinets, storage towers, recessed shelving, open shelving, and custom cabinetry. These solutions can be particularly valuable in compact bathrooms where every inch of usable space matters.
Storage can be customized around the homeowner’s daily routines, available wall space, plumbing locations, and architectural character. A historic Chicago bathroom may benefit from furniture-style cabinetry and traditional details, while a contemporary bathroom may use floating vanities, integrated storage, and minimalist recessed solutions. Thoughtful storage planning can reduce countertop clutter, improve accessibility, create better circulation, and make the bathroom feel more organized and spacious without necessarily increasing its footprint.
Storage Enhancements in Chicago Bathrooms
Enhancing bathroom storage involves adding, replacing, or reconfiguring storage solutions so the bathroom can better accommodate toiletries, towels, cleaning supplies, grooming products, and everyday essentials. Chicago homeowners may improve storage by installing recessed medicine cabinets, built-in shower niches, floating vanities, deeper drawers, linen cabinets, storage towers, recessed shelving, open shelving, or custom cabinetry. The objective is to increase usable storage while maintaining comfortable circulation and a cohesive bathroom design.
The process can involve evaluating the existing layout, available wall space, plumbing locations, door swings, electrical requirements, and structural conditions before determining which storage solutions are practical. In smaller bathrooms, recessed or wall-mounted storage can preserve valuable floor space and reduce visual clutter. During larger renovations, storage can be integrated into new vanities, shower walls, niches, and cabinetry. Older Chicago residences may require additional consideration when modifying walls or creating recessed storage. Thoughtful planning allows homeowners to improve organization, accessibility, functionality, and visual spaciousness while complementing the architectural character of the home.
Walk-in showers can also complement a wide range of Chicago residences, including greystones, bungalows, two-flats, worker cottages, vintage apartments, townhomes, and condominiums. Design choices can preserve historic character through traditional tile and fixtures or create a more modern appearance with large-format tile, premium stone, frameless glass, and contemporary shower systems.
Proper installation is equally important. A well-designed walk-in shower should address waterproofing, drainage, plumbing, ventilation, tile installation, glass placement, and fixture positioning. Thoughtful planning helps create a durable, comfortable shower that improves the bathroom today while supporting long-term usability and appeal.
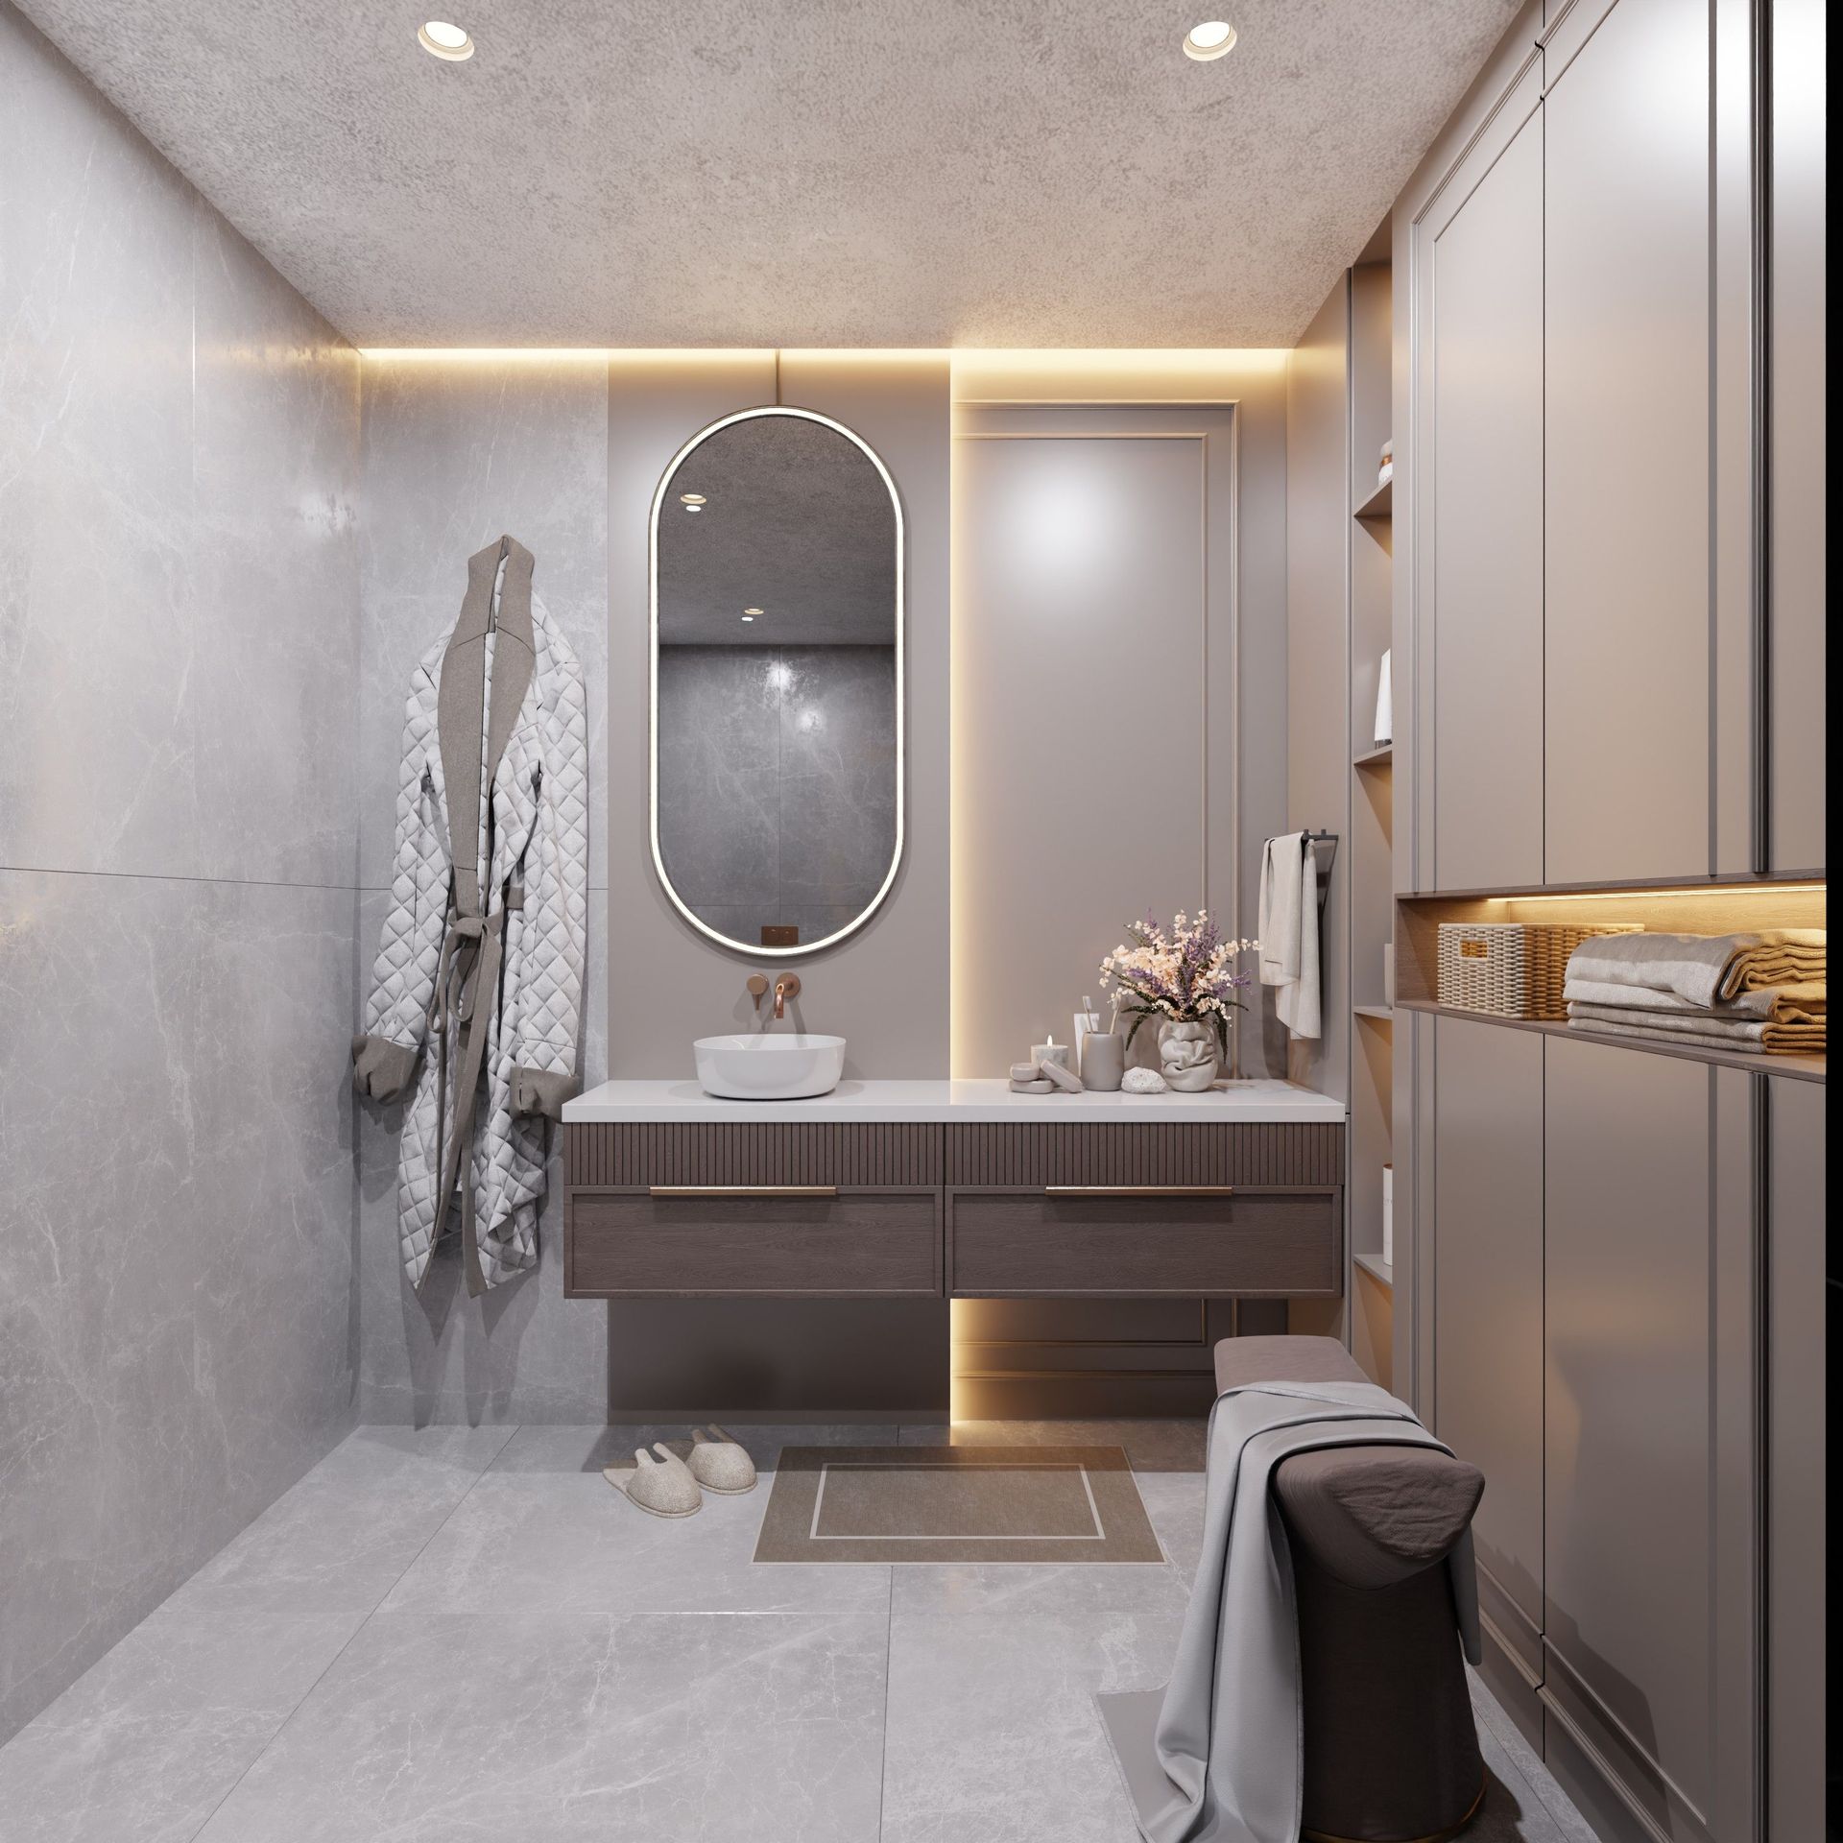
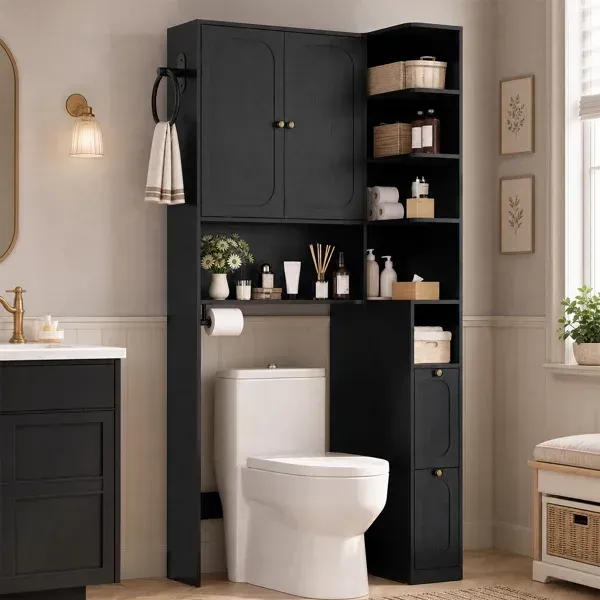
Bathroom Storage Enhancements: Features, Options, Materials and Types
Bathroom storage enhancements can be customized around the homeowner’s available space, storage needs, bathroom layout, design style, and daily routines. Options can include recessed medicine cabinets, built-in shower niches, floating vanities, vanity drawers, linen cabinets, storage towers, recessed shelving, open shelving, and custom cabinetry. Storage can be integrated into a larger remodel or added as a targeted improvement.
Recessed and Built-In Storage
Recessed medicine cabinets provide enclosed storage without projecting significantly into the room, making them especially useful in compact bathrooms. Built-in shower niches can organize shampoos, soaps, and bathing products while maintaining a clean shower appearance. Recessed shelving can also provide convenient storage between wall framing where existing conditions allow.
Vanity and Cabinet Storage
Vanities can be customized with deep drawers, shallow drawers, adjustable shelves, pull-out organizers, divided compartments, and dedicated storage areas. Homeowners can add linen towers or tall cabinets where vertical space is available. Floating vanities can preserve floor visibility, while furniture-style or custom cabinetry can complement traditional and historic bathroom designs.
Storage Materials and Finishes
Storage can be constructed using hardwood, plywood, MDF, veneer, laminate, painted cabinetry, or custom millwork, depending on the desired appearance, durability, budget, and construction requirements. Finishes, hardware, doors, drawer fronts, and cabinet colors can be coordinated with the vanity, countertop, tile, flooring, mirrors, and other bathroom fixtures.
Small Bathroom Storage
Compact bathrooms can benefit from storage that uses otherwise underutilized areas. Recessed medicine cabinets, shower niches, wall-mounted vanities, shallow cabinetry, over-toilet storage, and vertical cabinets can increase capacity without significantly reducing floor space. Thoughtful placement can also reduce countertop clutter and help the bathroom feel more organized and visually spacious.
What Can Be Customized or Included?
Homeowners can customize storage dimensions, cabinet depth, drawer configuration, shelving, compartments, door styles, materials, finishes, hardware, lighting integration, mirrors, medicine cabinets, niches, and organizational accessories. Electrical outlets can be incorporated into cabinets where appropriate, while custom millwork can accommodate unusual walls, architectural details, or specific storage requirements.
During a complete bathroom remodel, storage can also be coordinated with plumbing, electrical, lighting, ventilation, tile, and accessibility requirements. The result can provide better organization while supporting the homeowner’s preferred aesthetic, whether the goal is historic character, contemporary design, luxury, accessibility, or maximum efficiency in a small bathroom.
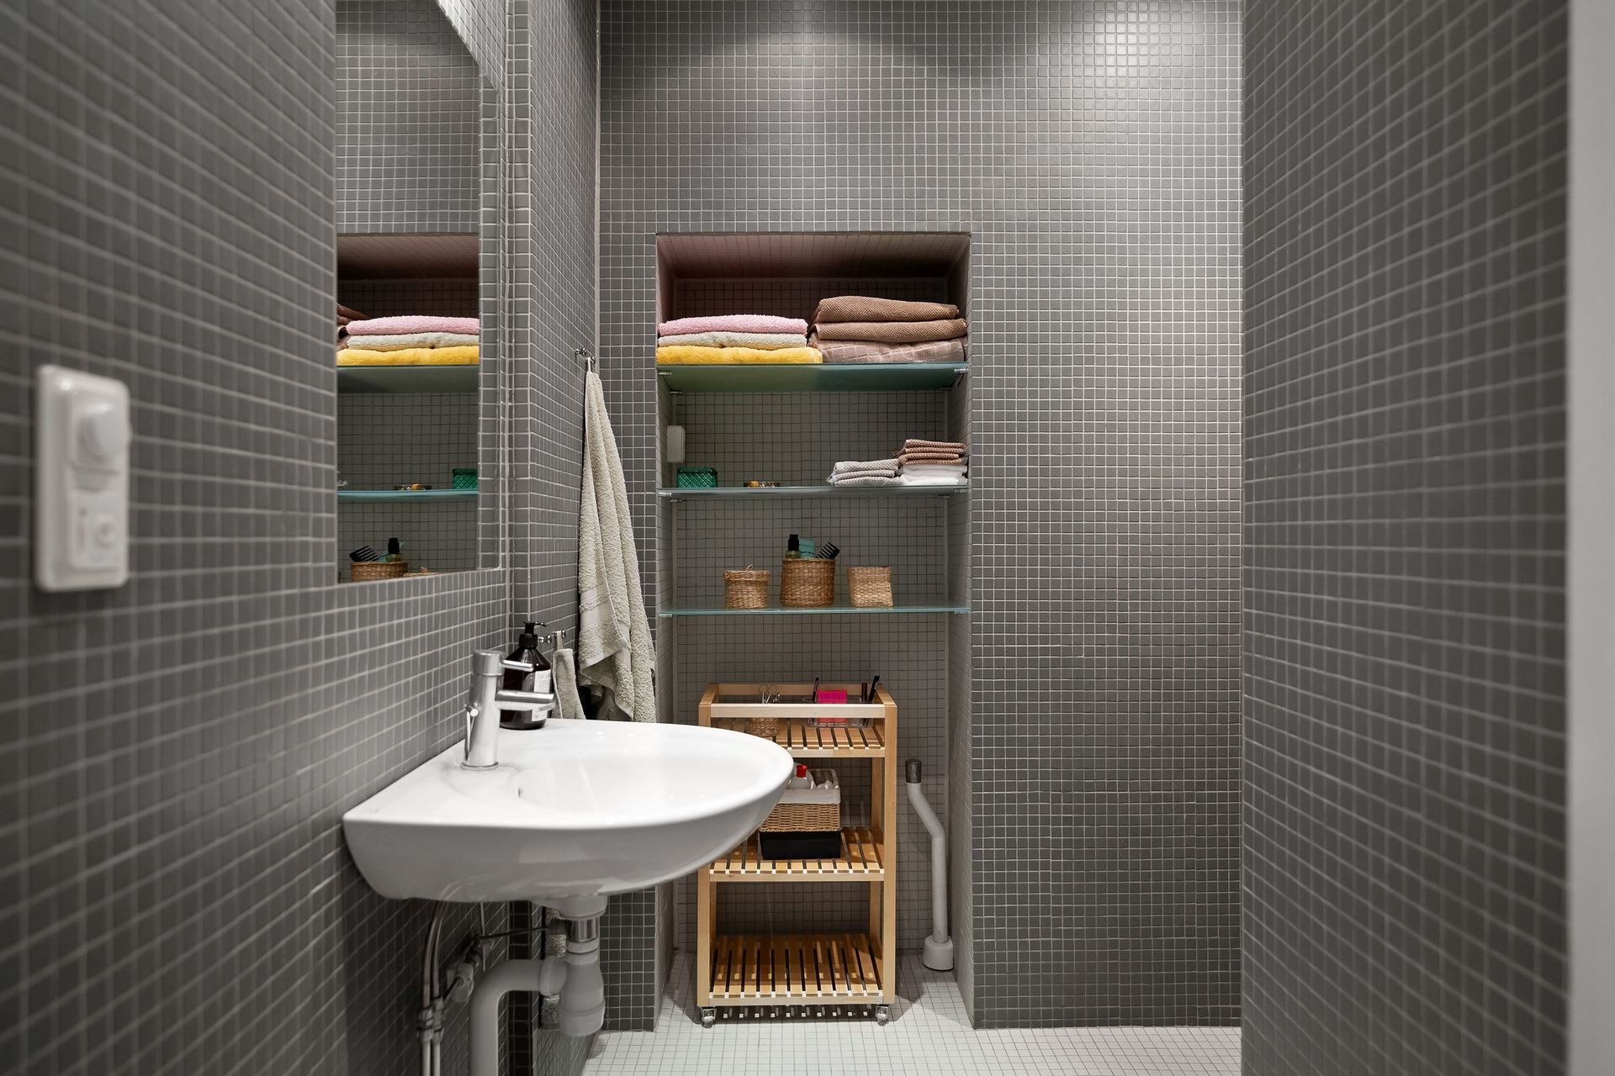
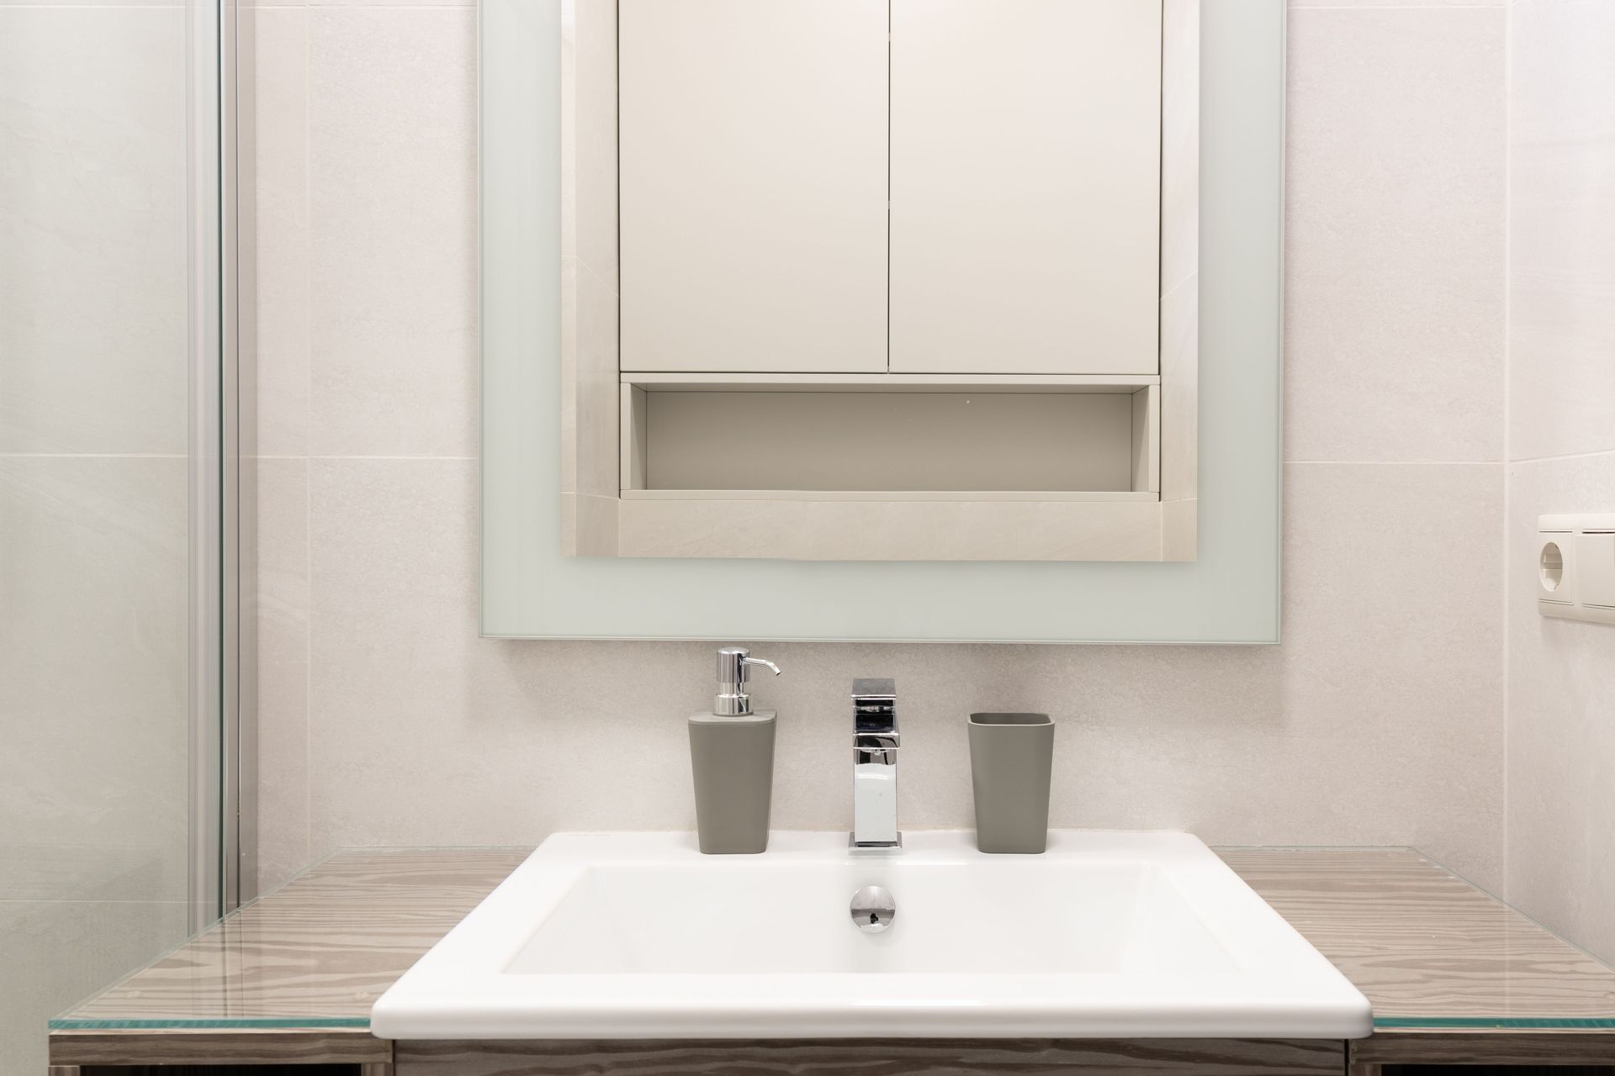
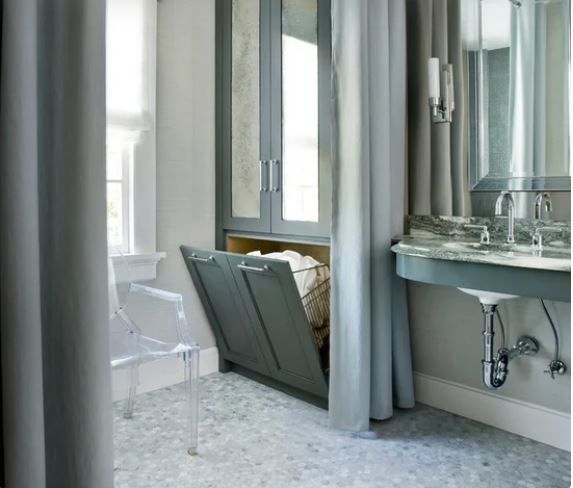
Problems Solved by Enhancing Bathroom Storage
Enhancing bathroom storage can solve clutter, limited organization, insufficient cabinet space, crowded countertops, and poor use of available space. Homeowners often struggle to find convenient locations for toiletries, towels, grooming products, cleaning supplies, and everyday essentials. Adding recessed medicine cabinets, shower niches, vanity drawers, linen cabinets, and storage towers can give frequently used items dedicated locations.
Storage improvements can also address small-bathroom space limitations and accessibility concerns. Recessed and wall-mounted solutions preserve valuable floor space, while well-designed drawers and organizers make stored items easier to reach. During remodeling, storage can be incorporated into previously unused wall or vertical space without significantly changing the bathroom footprint.
In older Chicago homes, custom storage can also solve challenges created by unusual layouts, limited wall space, or architectural details. Thoughtful storage planning reduces visual clutter, improves circulation, increases functionality, and can make the bathroom feel more organized and spacious.
Bathroom Storage Enhancement Process
Enhancing bathroom storage begins with evaluating how the homeowner currently uses the space and identifying where additional storage can be added without compromising circulation, accessibility, or the bathroom’s design.
1. Assess Existing Conditions: Measure the bathroom and evaluate available wall space, plumbing locations, electrical systems, door swings, framing, and existing cabinetry. Older Chicago homes may require additional investigation before recessed or built-in storage is planned.
2. Identify Storage Needs: Determine what needs to be stored, such as toiletries, towels, grooming products, cleaning supplies, and medications. This helps establish the appropriate combination of drawers, cabinets, niches, shelving, and organizers.
3. Select Storage Solutions: Choose from recessed medicine cabinets, shower niches, floating vanities, linen cabinets, storage towers, recessed shelving, open shelving, or custom cabinetry. Materials, dimensions, finishes, hardware, and organizational accessories are selected at this stage.
4. Prepare the Installation Area: Existing cabinets or finishes are removed where necessary. Walls, framing, plumbing, and electrical components are inspected before creating recessed or built-in storage openings.
5. Install and Integrate: Cabinets, shelves, niches, drawers, and organizers are installed and coordinated with tile, countertops, mirrors, lighting, and other bathroom elements.
6. Complete and Inspect: Doors and drawers are adjusted, hardware and accessories installed, surfaces finished, and storage tested to ensure everything operates properly and functions as intended.
Benefits of Enhancing Bathroom Storage
Enhancing bathroom storage can improve organization, functionality, accessibility, and use of space. Additional drawers, recessed medicine cabinets, shower niches, linen cabinets, shelving, and storage towers can reduce countertop clutter while keeping everyday items convenient to reach. In smaller bathrooms, recessed and wall-mounted solutions can preserve valuable floor space and make the room feel more open.
Well-planned storage can also improve accessibility by placing frequently used items within easier reach. Custom cabinetry can accommodate unusual layouts and complement the home's architectural character. Overall, enhanced storage creates a cleaner, more efficient, organized, and comfortable bathroom without necessarily increasing its footprint.
Bathroom Storage Enhancement FAQs
1. How much does it cost to enhance bathroom storage?
Costs vary depending on the storage solution and project scope. Recessed medicine cabinets and simple shelving may require less investment, while custom cabinetry, built-ins, specialty organizers, and wall modifications can increase costs.
2. How long does it take to add bathroom storage?
Simple storage additions can be completed relatively quickly. Custom cabinetry, recessed niches, wall modifications, tile work, electrical changes, and coordination with a larger bathroom remodel can extend the overall timeline.
3. What bathroom storage options work best for small bathrooms?
Recessed and wall-mounted storage are particularly effective. Medicine cabinets, shower niches, floating vanities, shallow cabinets, vertical storage towers, and recessed shelving can increase storage while preserving valuable floor space.
4. Can bathroom storage be customized to match my design?
Yes, storage can be highly customized. Homeowners can select cabinet dimensions, materials, finishes, hardware, drawer configurations, shelving, niches, and other details to complement traditional, historic, transitional, contemporary, or luxury designs.
5. Can storage be added during a larger bathroom remodel?
Yes, remodeling is an ideal time to improve storage. Cabinetry, niches, medicine cabinets, shelving, and drawers can be coordinated with plumbing, electrical systems, tile, lighting, countertops, and the bathroom’s overall layout.
6. Does adding recessed storage require permits?
It depends on what construction is involved. Simple installations may not require permits, while recessed storage affecting structural framing, electrical systems, plumbing, or other regulated components may require approval or inspection.