Chicago Bathroom Remodeling Pros - Services - Bathroom Electrical Upgrades
Bathroom Remodeling Pros Serving Chicago, IL Neighborhoods
Bathroom Electrical Upgrades
Electrical upgrades can improve the safety, functionality, lighting, convenience, and energy performance of a remodeled Chicago bathroom. Remodeling provides an opportunity to evaluate existing wiring, outlets, switches, lighting, exhaust fans, GFCI protection, and electrical capacity before new walls and finishes are completed. Homeowners can add improved vanity lighting, recessed or layered lighting, illuminated mirrors, heated flooring, dedicated circuits, additional outlets, and other modern electrical features.
Permits may be required when electrical work involves new circuits, wiring modifications, panel changes, or other regulated installations. Required inspections should be incorporated into the remodeling schedule before walls are closed or finished. Older Chicago homes may require additional evaluation because existing wiring, electrical capacity, or grounding may not support modern bathroom demands. Thoughtful electrical planning allows homeowners to incorporate contemporary convenience and improved illumination while coordinating outlets, switches, fixtures, ventilation, and other electrical components with the bathroom’s overall layout and design.
Electrical Upgrades in Chicago Residence Bathrooms
Upgrading a bathroom’s electrical system involves evaluating, repairing, replacing, or adding electrical components to improve safety, capacity, lighting, convenience, and functionality. A bathroom remodel provides an opportunity to inspect existing wiring, outlets, switches, GFCI protection, lighting, exhaust fans, dedicated circuits, and other electrical components before walls and finished surfaces are completed.
The work can include new or relocated outlets, improved vanity and overhead lighting, recessed lighting, illuminated mirrors, exhaust-fan wiring, dedicated circuits, heated-floor connections, switches, and other electrical improvements. Electrical locations can also be coordinated with new vanities, medicine cabinets, showers, accessibility features, and improved bathroom layouts. In older Chicago homes, existing wiring, grounding, electrical capacity, or previous modifications may require additional evaluation before new equipment is installed.
Permits and inspections may be required depending on the scope of electrical work and applicable Chicago requirements. Proper planning allows required electrical work to be completed before walls are closed and tile, cabinetry, mirrors, and other finishes are installed, reducing the likelihood of future disruption and providing a safer, more functional bathroom.
Electrical Upgrades: Features, Options, Materials and Types
Electrical upgrades can improve the safety, lighting, convenience, capacity, and functionality of a remodeled Chicago bathroom. Homeowners can customize electrical components around the bathroom’s size, layout, daily routines, accessibility needs, and design preferences. Improvements may include outlets, switches, lighting, ventilation, heated floors, dedicated circuits, and electrical connections for modern bathroom technology.
Outlets and GFCI Protection
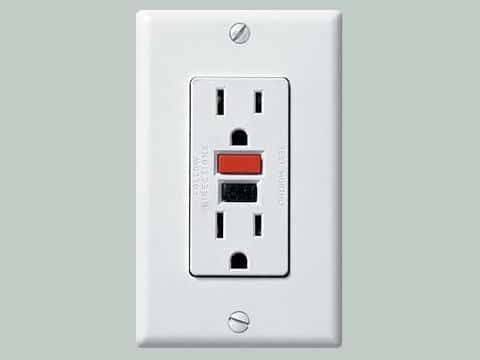
Additional outlets can be positioned near vanities, medicine cabinets, grooming areas, and other locations where electrical devices are regularly used. GFCI protection is an important safety consideration for bathroom receptacles and applicable electrical equipment. Outlet placement can be coordinated with cabinetry, countertops, mirrors, and accessibility requirements.
Lighting and Controls
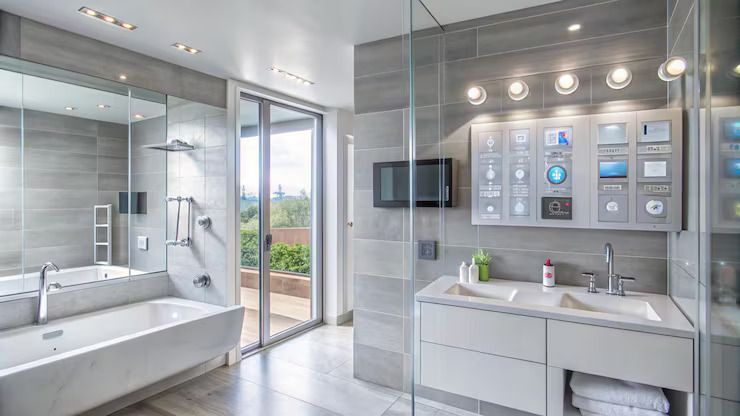
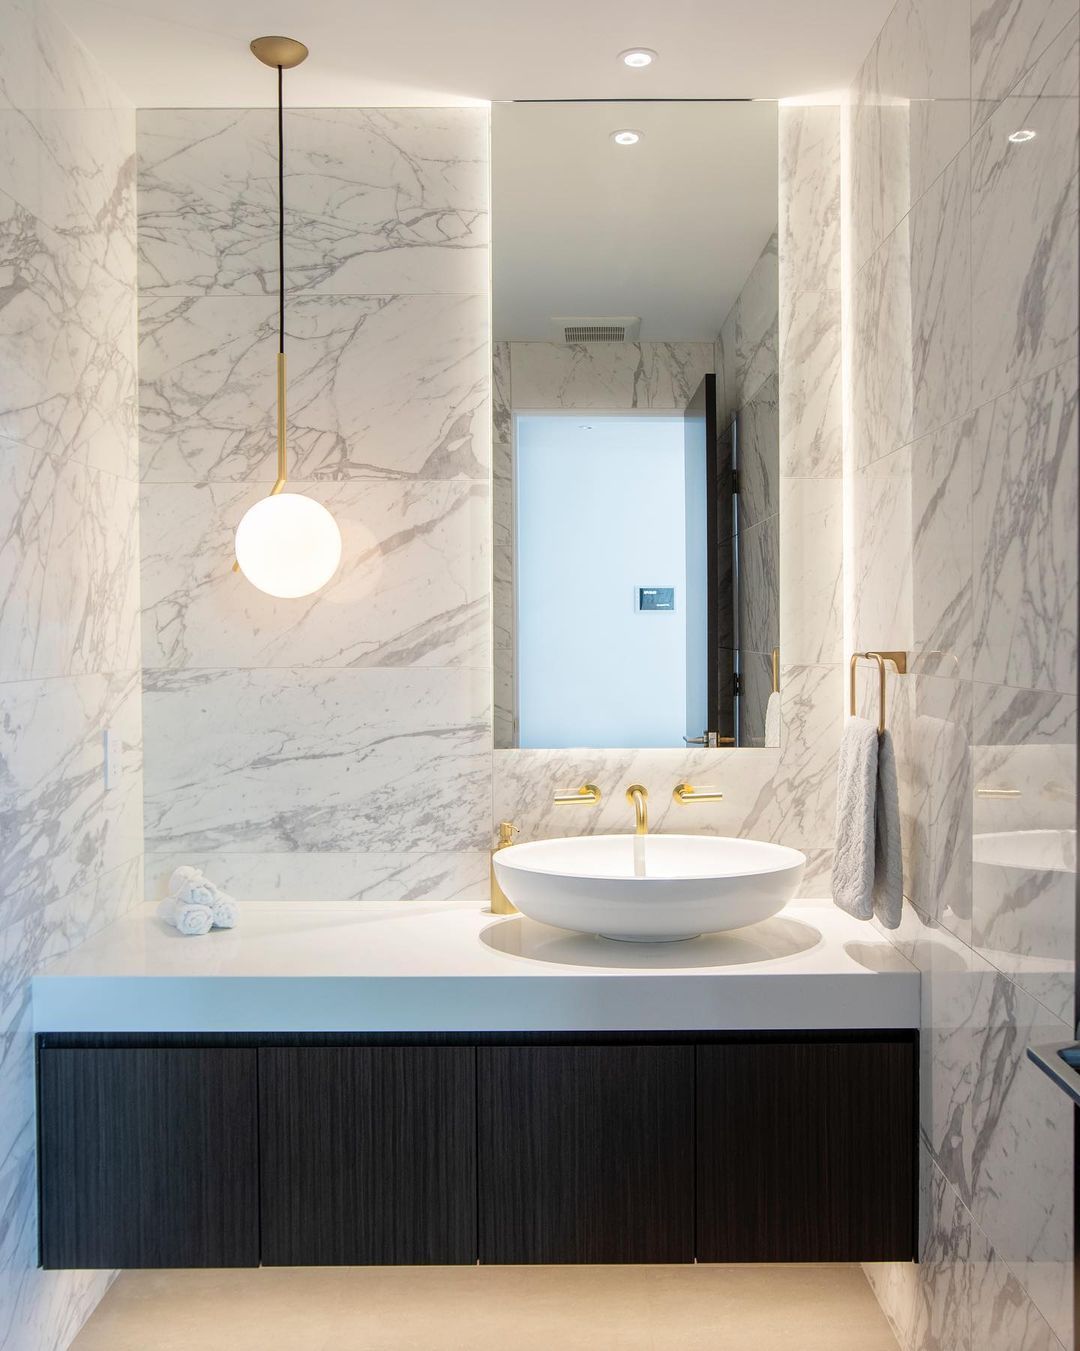
Homeowners can customize bathroom lighting with recessed lighting, vanity lighting, sconces, ceiling fixtures, shower lighting, illuminated mirrors, and layered lighting. Dimmers, occupancy sensors, timers, and other controls can provide additional convenience. Lighting placement can be designed to improve visibility around the vanity, shower, toilet, doorway, and circulation areas.
Dedicated Circuits and Capacity
Modern bathrooms may require electrical capacity for heated flooring, exhaust fans, lighting, outlets, bidet seats, smart toilets, or other equipment. Dedicated circuits may be appropriate for certain higher-demand appliances or systems. Existing electrical capacity should be evaluated before adding new loads, particularly in older Chicago residences.
Heated Floors and Ventilation
Electrical systems can provide power for electric heated flooring and bathroom exhaust fans. Heated floors require compatible installation beneath the finished flooring, while exhaust fans can help manage humidity and moisture. Homeowners can select fan controls, timers, humidity sensors, and other features depending on the bathroom’s design and ventilation requirements.
What Can Be Customized or Included?
Homeowners can customize outlet locations, switches, lighting types, fixture placement, controls, GFCI protection, dedicated circuits, heated-floor systems, exhaust fans, illuminated mirrors, and electrical connections for smart bathroom technology. Electrical components can be coordinated with vanities, recessed medicine cabinets, showers, accessibility features, and other remodeling elements.
Depending on the scope, permits and inspections may be required for electrical modifications. In older Chicago homes, existing wiring, grounding, electrical panels, and capacity may require evaluation before upgrades are completed. Proper planning allows electrical improvements to be incorporated before walls, tile, cabinetry, and other finished surfaces are installed.


Problems Solved by Upgrading a Bathroom Electrical System
Upgrading a bathroom electrical system can address outdated wiring, insufficient outlets, inadequate lighting, limited electrical capacity, improper GFCI protection, and inconvenient switch locations. Older bathrooms may also lack sufficient power for modern fixtures and equipment such as heated flooring, illuminated mirrors, exhaust fans, bidet seats, or smart bathroom technology. Addressing these limitations can improve safety, convenience, and everyday functionality.
Electrical upgrades can also solve poor visibility and inefficient lighting by adding layered illumination around vanities, showers, toilets, and circulation areas. Dedicated circuits can provide appropriate power for higher-demand equipment, while improved controls can make lighting and ventilation easier to operate.
In older Chicago homes, evaluating the electrical system during remodeling can identify aging wiring, grounding concerns, or insufficient capacity before new finishes conceal the work. Addressing these issues during construction can reduce future disruption and provide a more dependable electrical foundation for the remodeled bathroom.
Our Bathroom Electrical Upgrade Process
Upgrading a bathroom electrical system begins with evaluating the existing electrical infrastructure and determining what the remodeled bathroom will require. The process should be coordinated with the overall remodeling schedule so electrical work is completed before walls and finished surfaces are closed.
1. Evaluate Existing Conditions: Existing wiring, outlets, switches, GFCI protection, grounding, electrical capacity, panel availability, lighting, exhaust fans, and other components are inspected. Older Chicago homes may require additional evaluation of outdated wiring or limited capacity.
2. Develop the Electrical Plan: Outlet locations, switches, lighting, exhaust fans, heated flooring, dedicated circuits, illuminated mirrors, and other electrical features are planned around the new bathroom layout.
3. Confirm Permits: Applicable electrical permit requirements are determined before work begins. Required inspections are incorporated into the construction schedule.
4. Complete Rough-In Work: Existing components are removed or modified as necessary. New wiring, boxes, circuits, outlets, switches, lighting connections, and other electrical components are installed before walls are closed.
5. Install Fixtures and Devices: Lighting fixtures, exhaust fans, outlets, switches, heated-floor controls, mirrors, and other electrical equipment are installed and connected.
6. Test and Inspect: GFCI protection, switches, outlets, lighting, ventilation, heated flooring, and other systems are tested. Required inspections are completed, deficiencies corrected, and final devices and covers installed before the bathroom is placed into service.
Electrical Upgrades in Chicago and Older Homes
Electrical upgrades in Chicago’s older bathrooms require careful evaluation because greystones, Victorians, bungalows, two-flats, vintage apartments, and other older residences may contain aging wiring, limited electrical capacity, outdated outlets, or previous modifications. Existing grounding, panel capacity, GFCI protection, wiring condition, and available circuits should be evaluated before adding modern bathroom equipment.
Homeowners may need electrical improvements to support recessed lighting, vanity lighting, illuminated mirrors, exhaust fans, heated flooring, additional outlets, bidet seats, smart fixtures, or dedicated circuits. Electrical work should be coordinated with plumbing, cabinetry, tile, and wall construction so wiring can be completed before finishes conceal the system.
Permits and inspections may be required depending on the scope of electrical modifications and applicable Chicago requirements. Proper planning can improve safety and reliability while allowing modern electrical features to be integrated without compromising the architectural character of an older Chicago home.
Bathroom Electrical Upgrade FAQs
1. How much do bathroom electrical upgrades cost?
Costs vary according to project scope. Wiring changes, new circuits, outlets, lighting, panel work, heated floors, fixtures, and existing conditions can significantly affect the investment.
2. How long do electrical upgrades take?
Most electrical work is completed during the remodeling process. Simple additions may be quick, while extensive rewiring, new circuits, panel upgrades, and older-home complications can extend the timeline.
3. Do bathroom electrical upgrades require permits?
Some electrical work requires permits and inspections. Requirements depend on the scope, including new circuits, wiring modifications, panel changes, and other regulated electrical installations.
4. When should electrical work be completed during remodeling?
Electrical rough-in should occur before walls are closed. This allows wiring, boxes, circuits, and connections to be installed before drywall, waterproofing, tile, cabinetry, and other finished surfaces.
5. Can I add more outlets during a bathroom remodel?
Yes, additional outlets can often be added. Locations can be planned around vanities, medicine cabinets, grooming areas, and accessibility needs, with appropriate GFCI protection where required.
6. Can my existing electrical system support modern bathroom features?
It depends on existing capacity and wiring. Heated floors, illuminated mirrors, bidet seats, smart fixtures, exhaust fans, and additional lighting may require new circuits or electrical capacity.
7. Can electrical fixtures and controls be relocated?
Yes, many electrical components can be relocated. Switches, outlets, lighting, fans, and controls can be repositioned to improve functionality, accessibility, appearance, and coordination with the new bathroom layout.
8. Are electrical upgrades different in older Chicago homes?
Often, yes. Older wiring, limited capacity, grounding issues, previous modifications, and outdated electrical components may require additional evaluation before upgrades are installed.