Chicago Bathroom Remodeling Pros - Services - Vanities and Countertops
Bathroom Remodeling Pros Serving Chicago, IL Neighborhoods
Vanities and Countertops
A new vanity and countertop can transform the appearance, storage, functionality, and character of a Chicago bathroom. Homeowners can choose from floating, freestanding, furniture-style, double, semi-custom, and fully custom vanities designed to fit everything from compact vintage bathrooms to spacious luxury primary suites. Countertop options include quartz, marble, granite, quartzite, porcelain, solid surface, and other natural or engineered materials, each offering different combinations of durability, maintenance, appearance, and cost. During remodeling, vanity dimensions, drawer configuration, sink style, faucet placement, countertop thickness, and storage needs can all be customized. Whether the home is a greystone, bungalow, two-flat, vintage apartment, townhome, or condominium, thoughtfully selected cabinetry and countertops can complement the property's architecture while providing modern organization, durable surfaces, and a polished finished bathroom.
Vanities and Countertops in Chicago Residences
Bathroom vanities and countertops play an important role in the
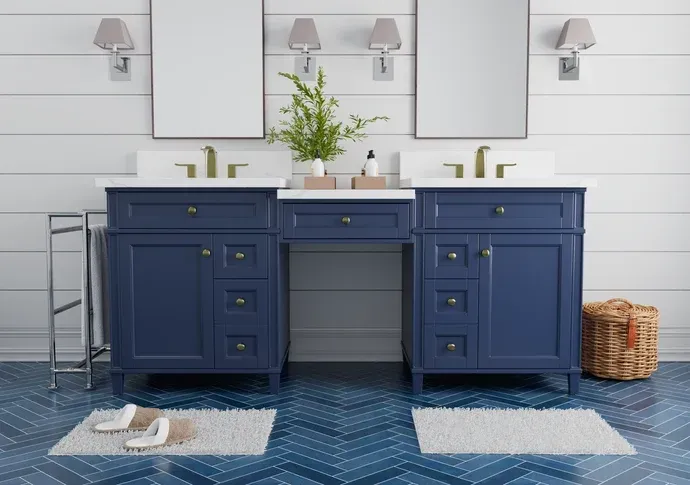
storage, functionality, appearance, and overall design of a Chicago bathroom. Homeowners typically want a vanity that fits the available space, provides sufficient storage, accommodates the desired sink configuration, and complements the bathroom’s architectural character. Countertops should provide a durable, practical surface that works well with the selected cabinetry and fixtures.
Vanity options include floating, freestanding, furniture-style, single, double, semi-custom, and fully custom designs. Homeowners may customize cabinet dimensions, drawer configurations, storage accessories, finishes, hardware, sink placement, and faucet locations. Smaller Chicago bathrooms may benefit from space-efficient floating or shallow-depth vanities, while larger primary bathrooms may accommodate double vanities with expanded countertop space.
Countertop materials include quartz, marble, granite, quartzite, porcelain, solid surface, and other natural or engineered materials. Selection often depends on desired appearance, durability, maintenance requirements, budget, and the overall bathroom design. A historic home may call for traditional stone and cabinetry, while a modern condominium may favor streamlined cabinetry and contemporary surfaces.
Ultimately, homeowners want vanities and countertops that
look appropriate, function efficiently, withstand everyday use, and provide lasting value. Thoughtful selection allows these components to support the bathroom’s storage needs while reinforcing either a preserved architectural style, a modern aesthetic, or a combination of both.
Vanities and Countertops: Features and Options
Bathroom vanities and countertops influence a bathroom’s storage, functionality, appearance, durability, and use of space. Homeowners can customize vanity dimensions, cabinet configuration, sink compatibility, countertop thickness, edge profiles, storage, drawer configuration, and faucet placement. Wall-mounted faucets can provide additional countertop space, while recessed medicine cabinets add storage without projecting into the room. Countertop options include quartz, marble, granite, quartzite, porcelain, solid surface, and natural stone. Vanity styles can range from traditional freestanding cabinetry to contemporary floating and fully custom designs, allowing homeowners to coordinate their bathroom with the property's architecture and preferred design style.
Vanity Types
Vanity configuration affects storage, circulation, floor clearance, plumbing coordination, and the bathroom’s overall appearance and functionality.
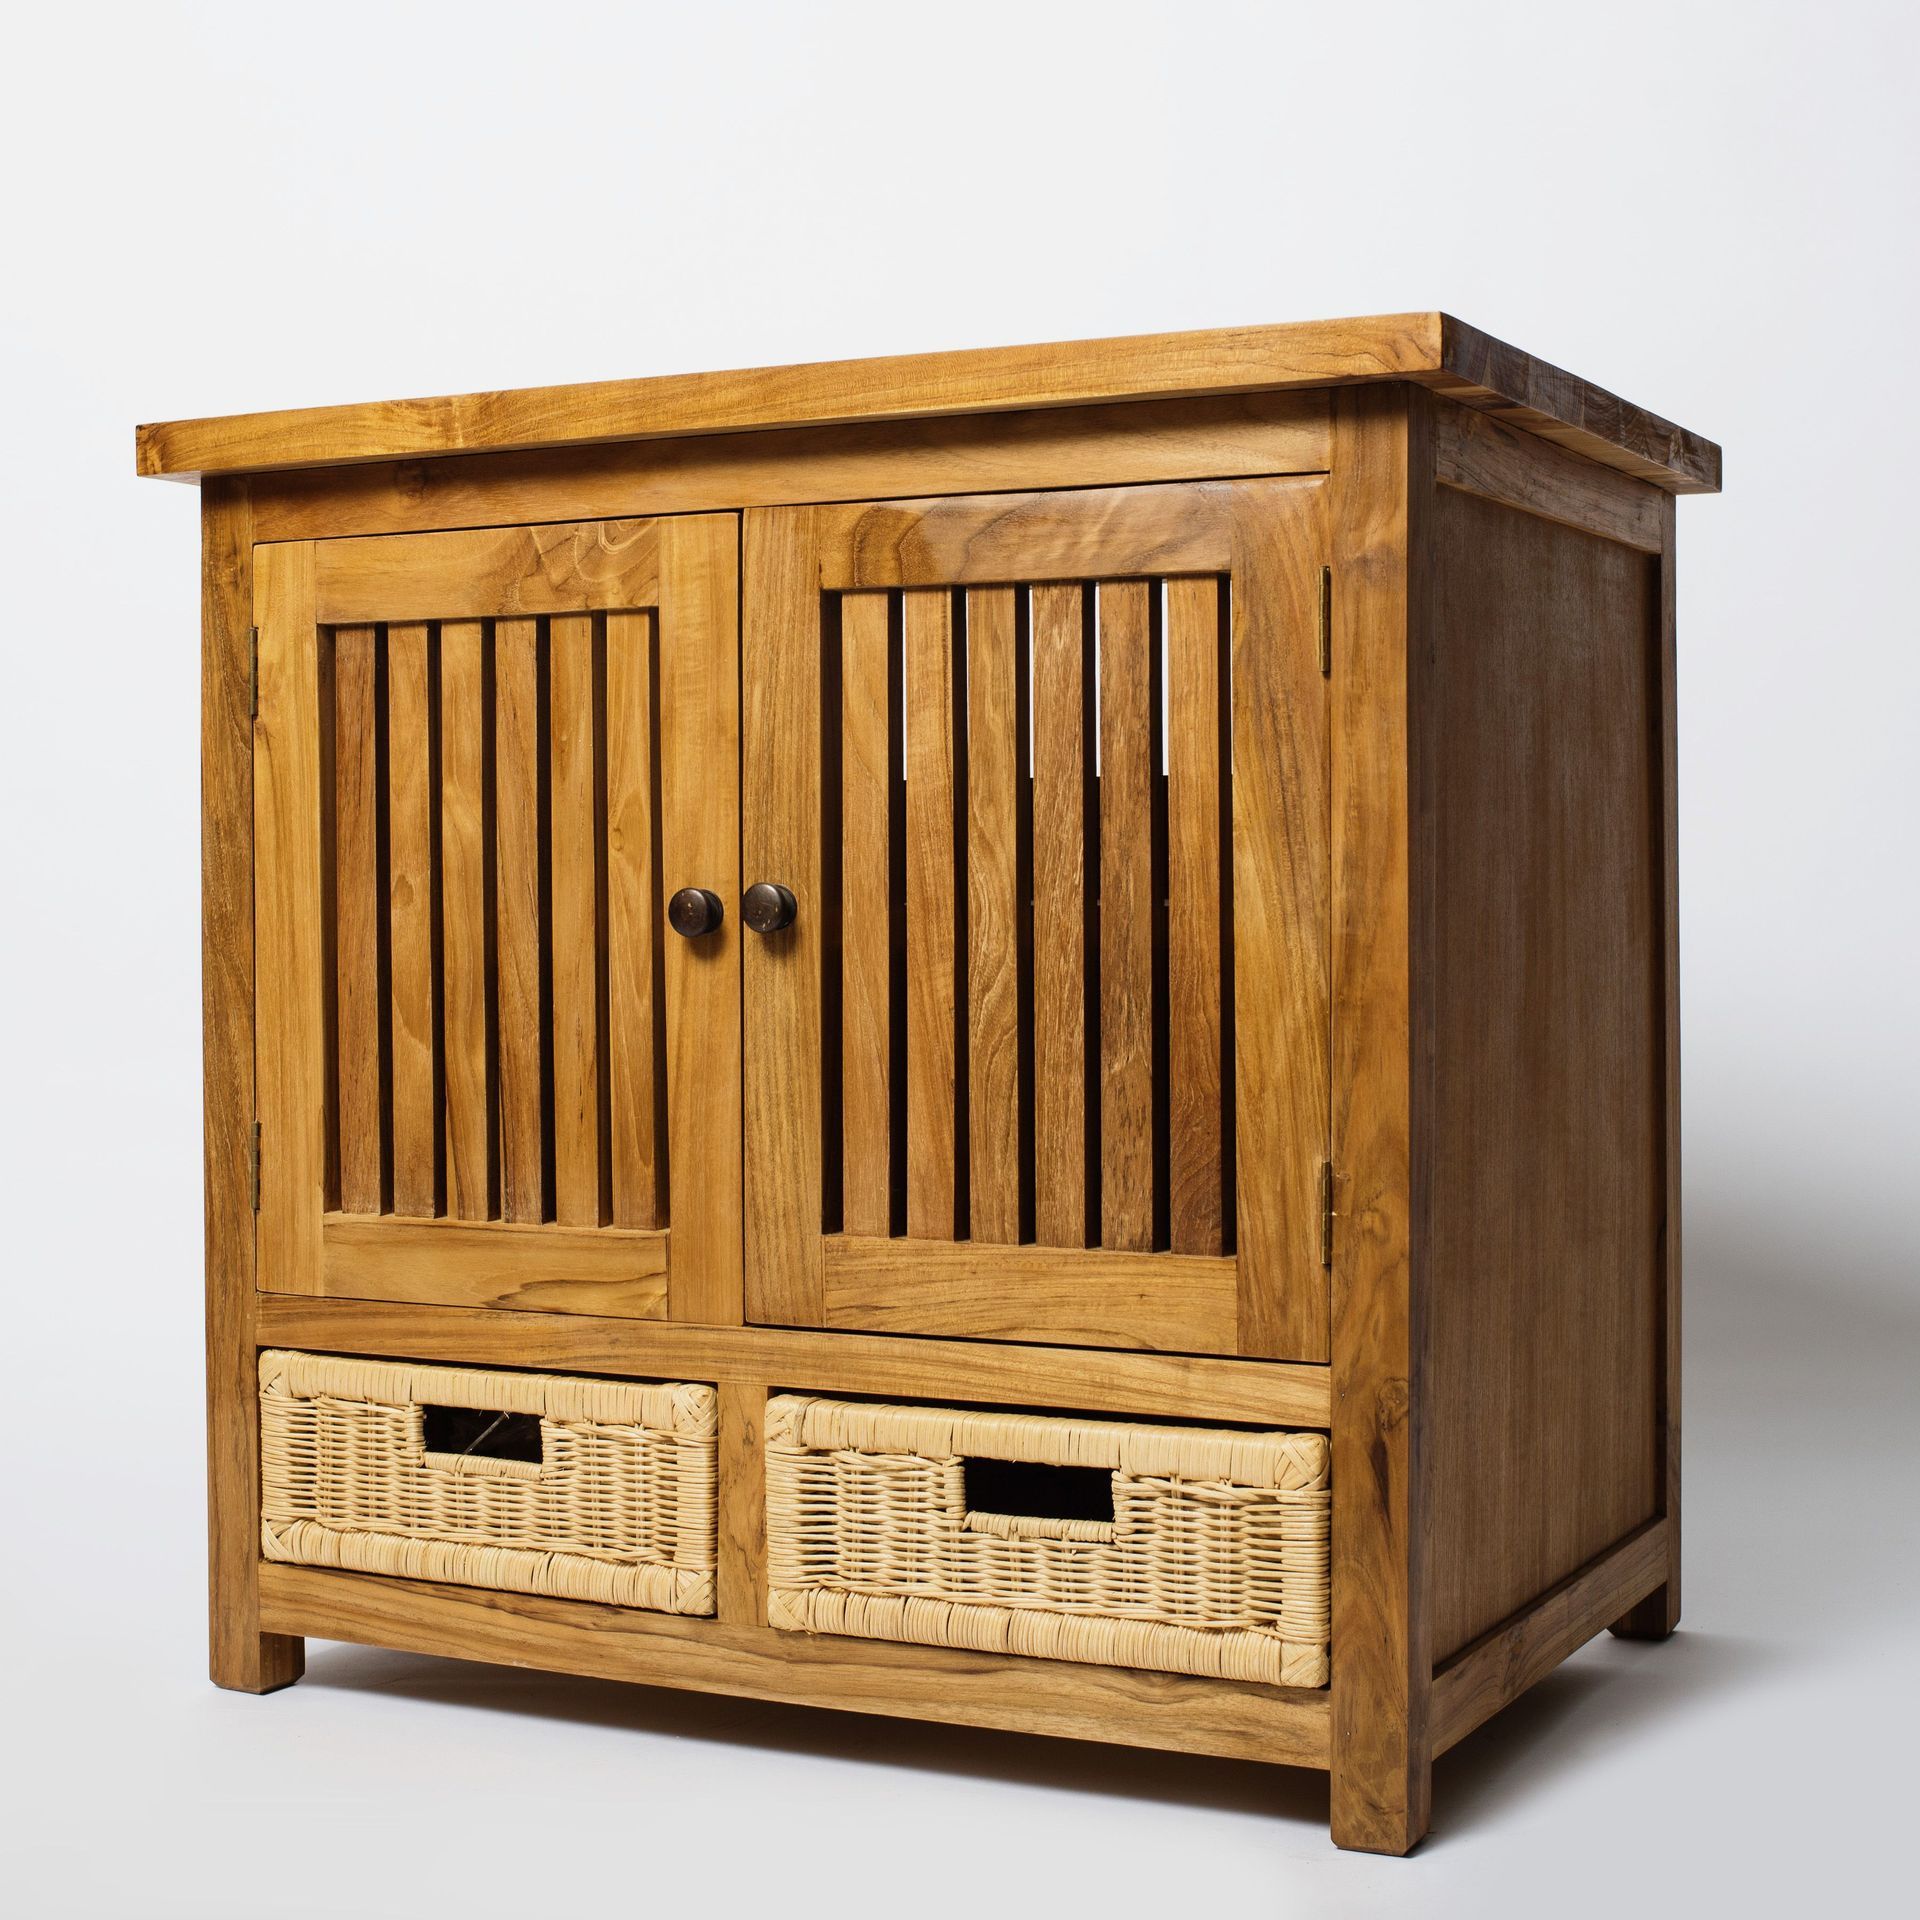
Freestanding: Floor-standing cabinetry provides versatile storage and works well in traditional, transitional, and standard bathroom layouts.
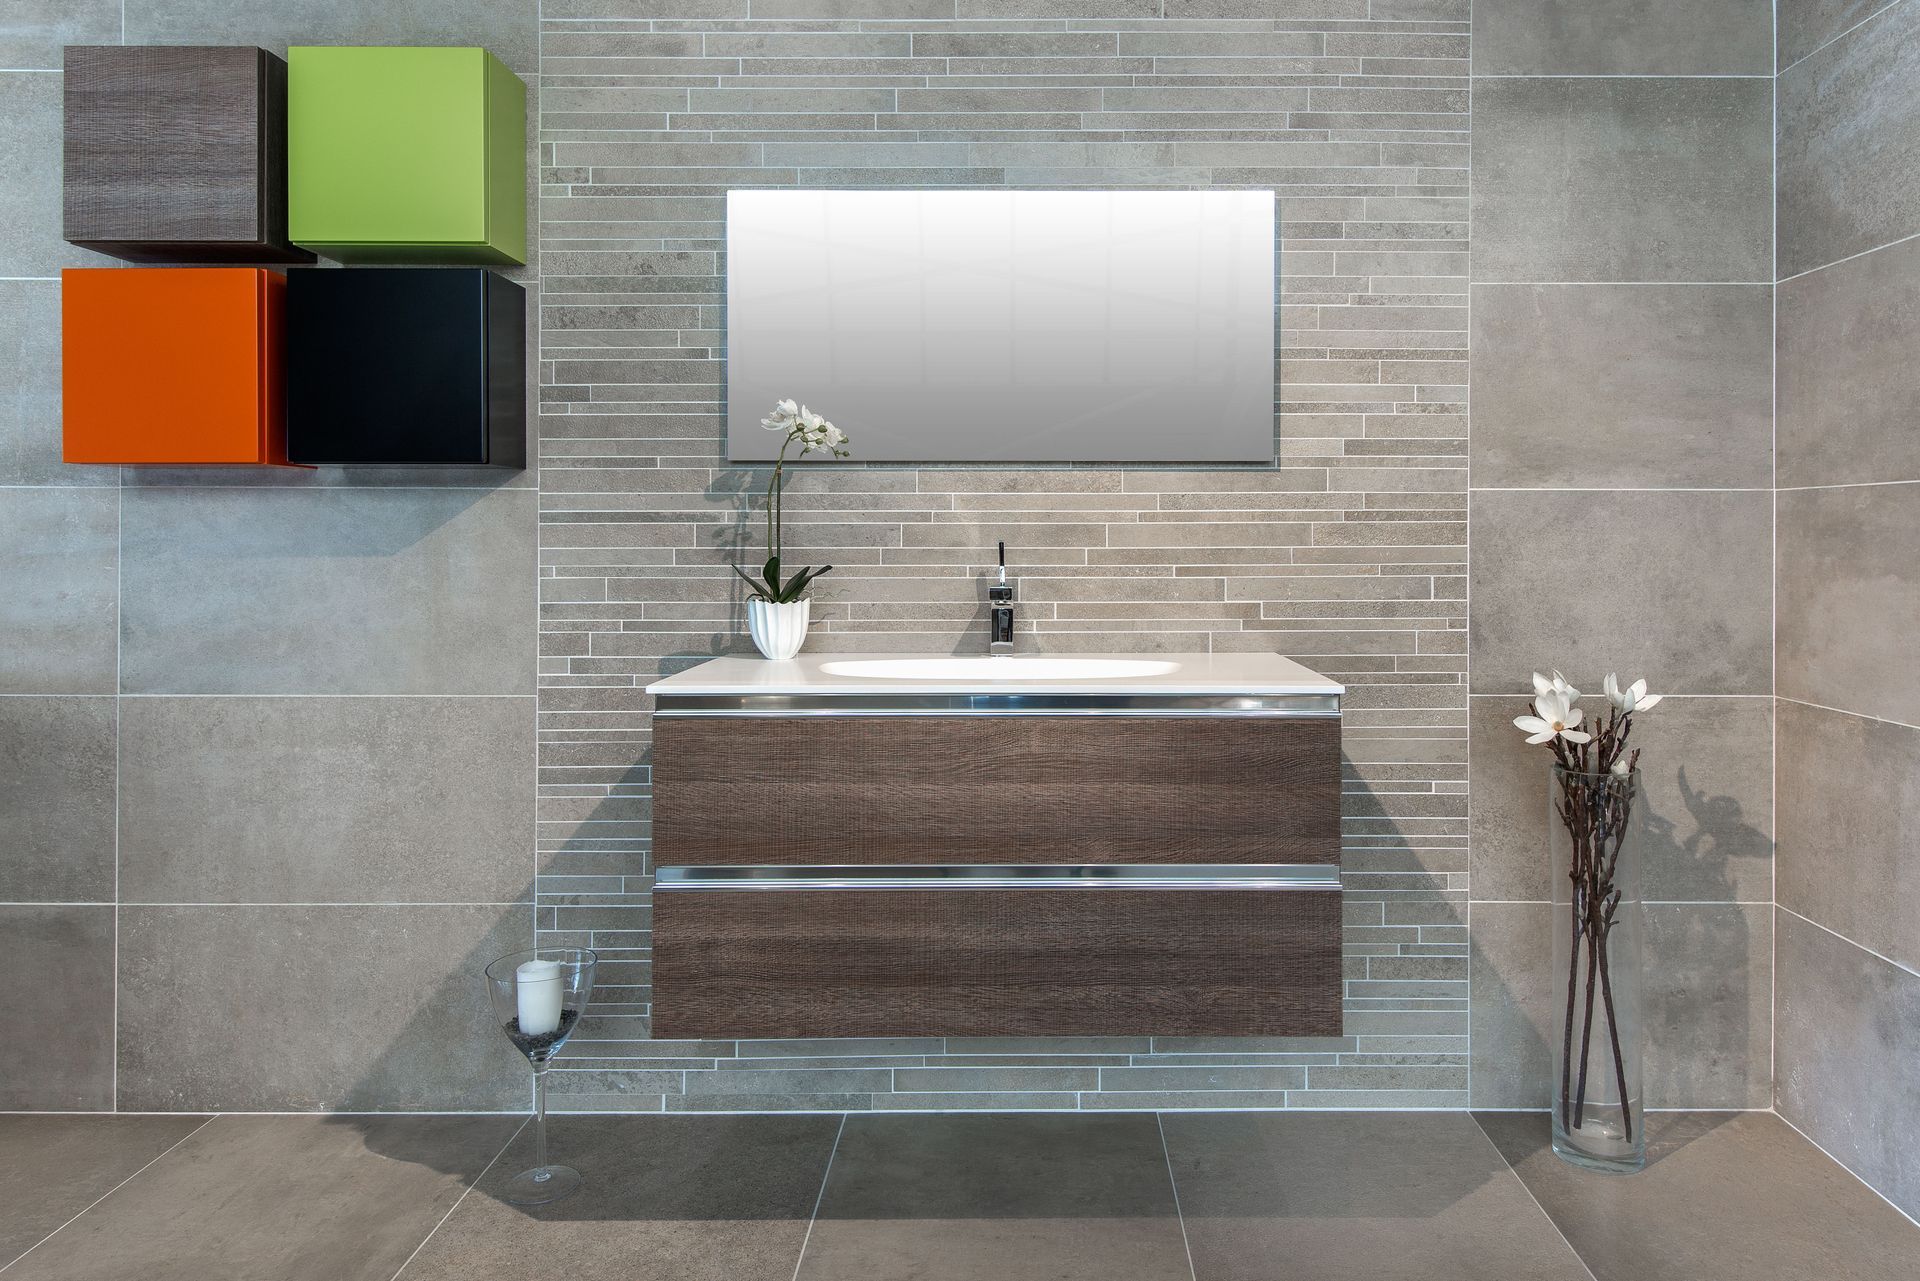
Floating: Wall-supported cabinetry exposes floor space beneath, helping compact bathrooms appear more open and spacious.
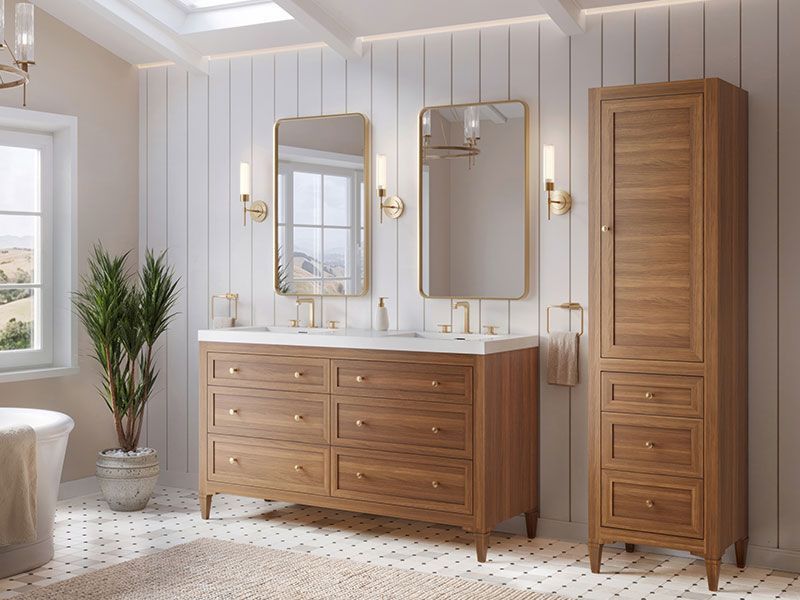
Furniture-style: Furniture-inspired vanities add decorative profiles, legs, hardware, and finishes for character-rich bathroom designs.
Custom: Custom vanities provide precise dimensions, specialized storage, materials, finishes, and plumbing coordination for unique bathroom layouts.
Wall-mounted: Wall-mounted vanities preserve floor clearance and support streamlined, contemporary, and accessibility-focused bathroom designs.
Double vanity: Double vanities provide two sinks, expanded countertop space, and separate storage for shared primary bathrooms.
Single vanity: Single vanities efficiently combine storage, countertop, and sink functions for compact or standard-sized bathrooms.
Vanity Materials
Vanity materials influence durability, moisture resistance, appearance, maintenance requirements, construction quality, and overall bathroom cabinetry performance.
Hardwood: Hardwood offers natural grain, durability, and character for premium traditional, transitional, and custom bathroom cabinetry.
MDF: MDF provides a smooth, stable surface commonly used for painted cabinetry and many bathroom vanity applications.
Plywood: Plywood offers strong, stable construction and is often selected where cabinet durability and structural strength are priorities.
Veneer: Wood veneer provides authentic grain appearance over a stable substrate while offering refined aesthetics and material efficiency.
Painted cabinetry: Painted cabinetry provides extensive color flexibility and suits traditional, transitional, contemporary, and modern bathroom designs.
Custom millwork: Custom millwork allows precise dimensions, specialty storage, decorative profiles, and architectural detailing tailored to individual bathrooms.
Countertops
Countertop materials affect durability, maintenance, appearance, cost, sink integration, and how effectively the vanity coordinates with surrounding finishes.
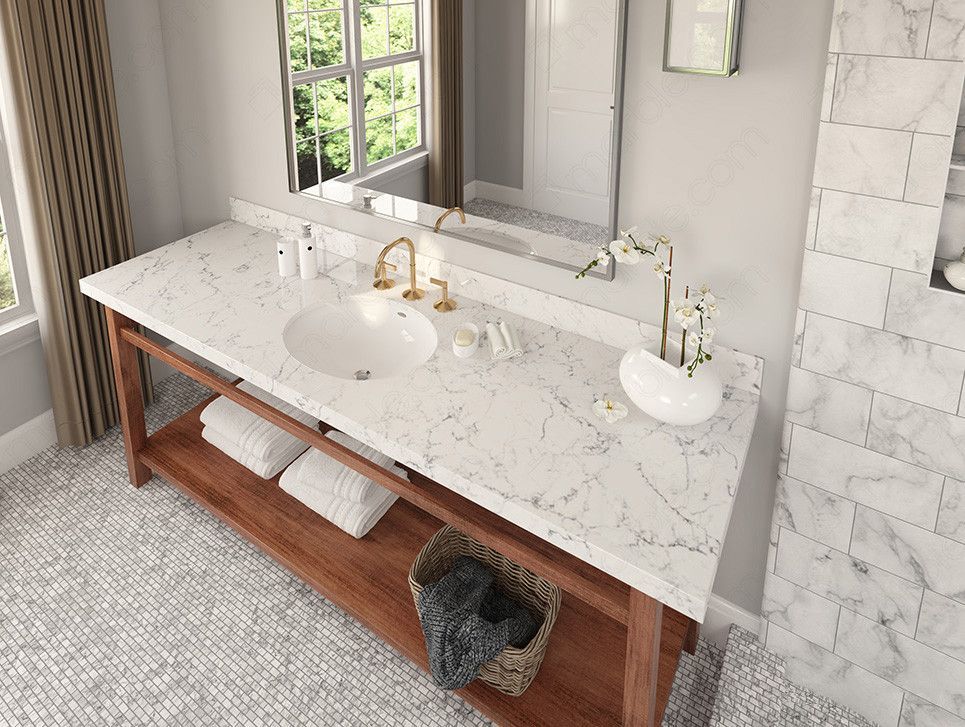
Quartz: Quartz provides consistent appearance, durability, stain resistance, and relatively low maintenance for many bathroom remodeling applications.
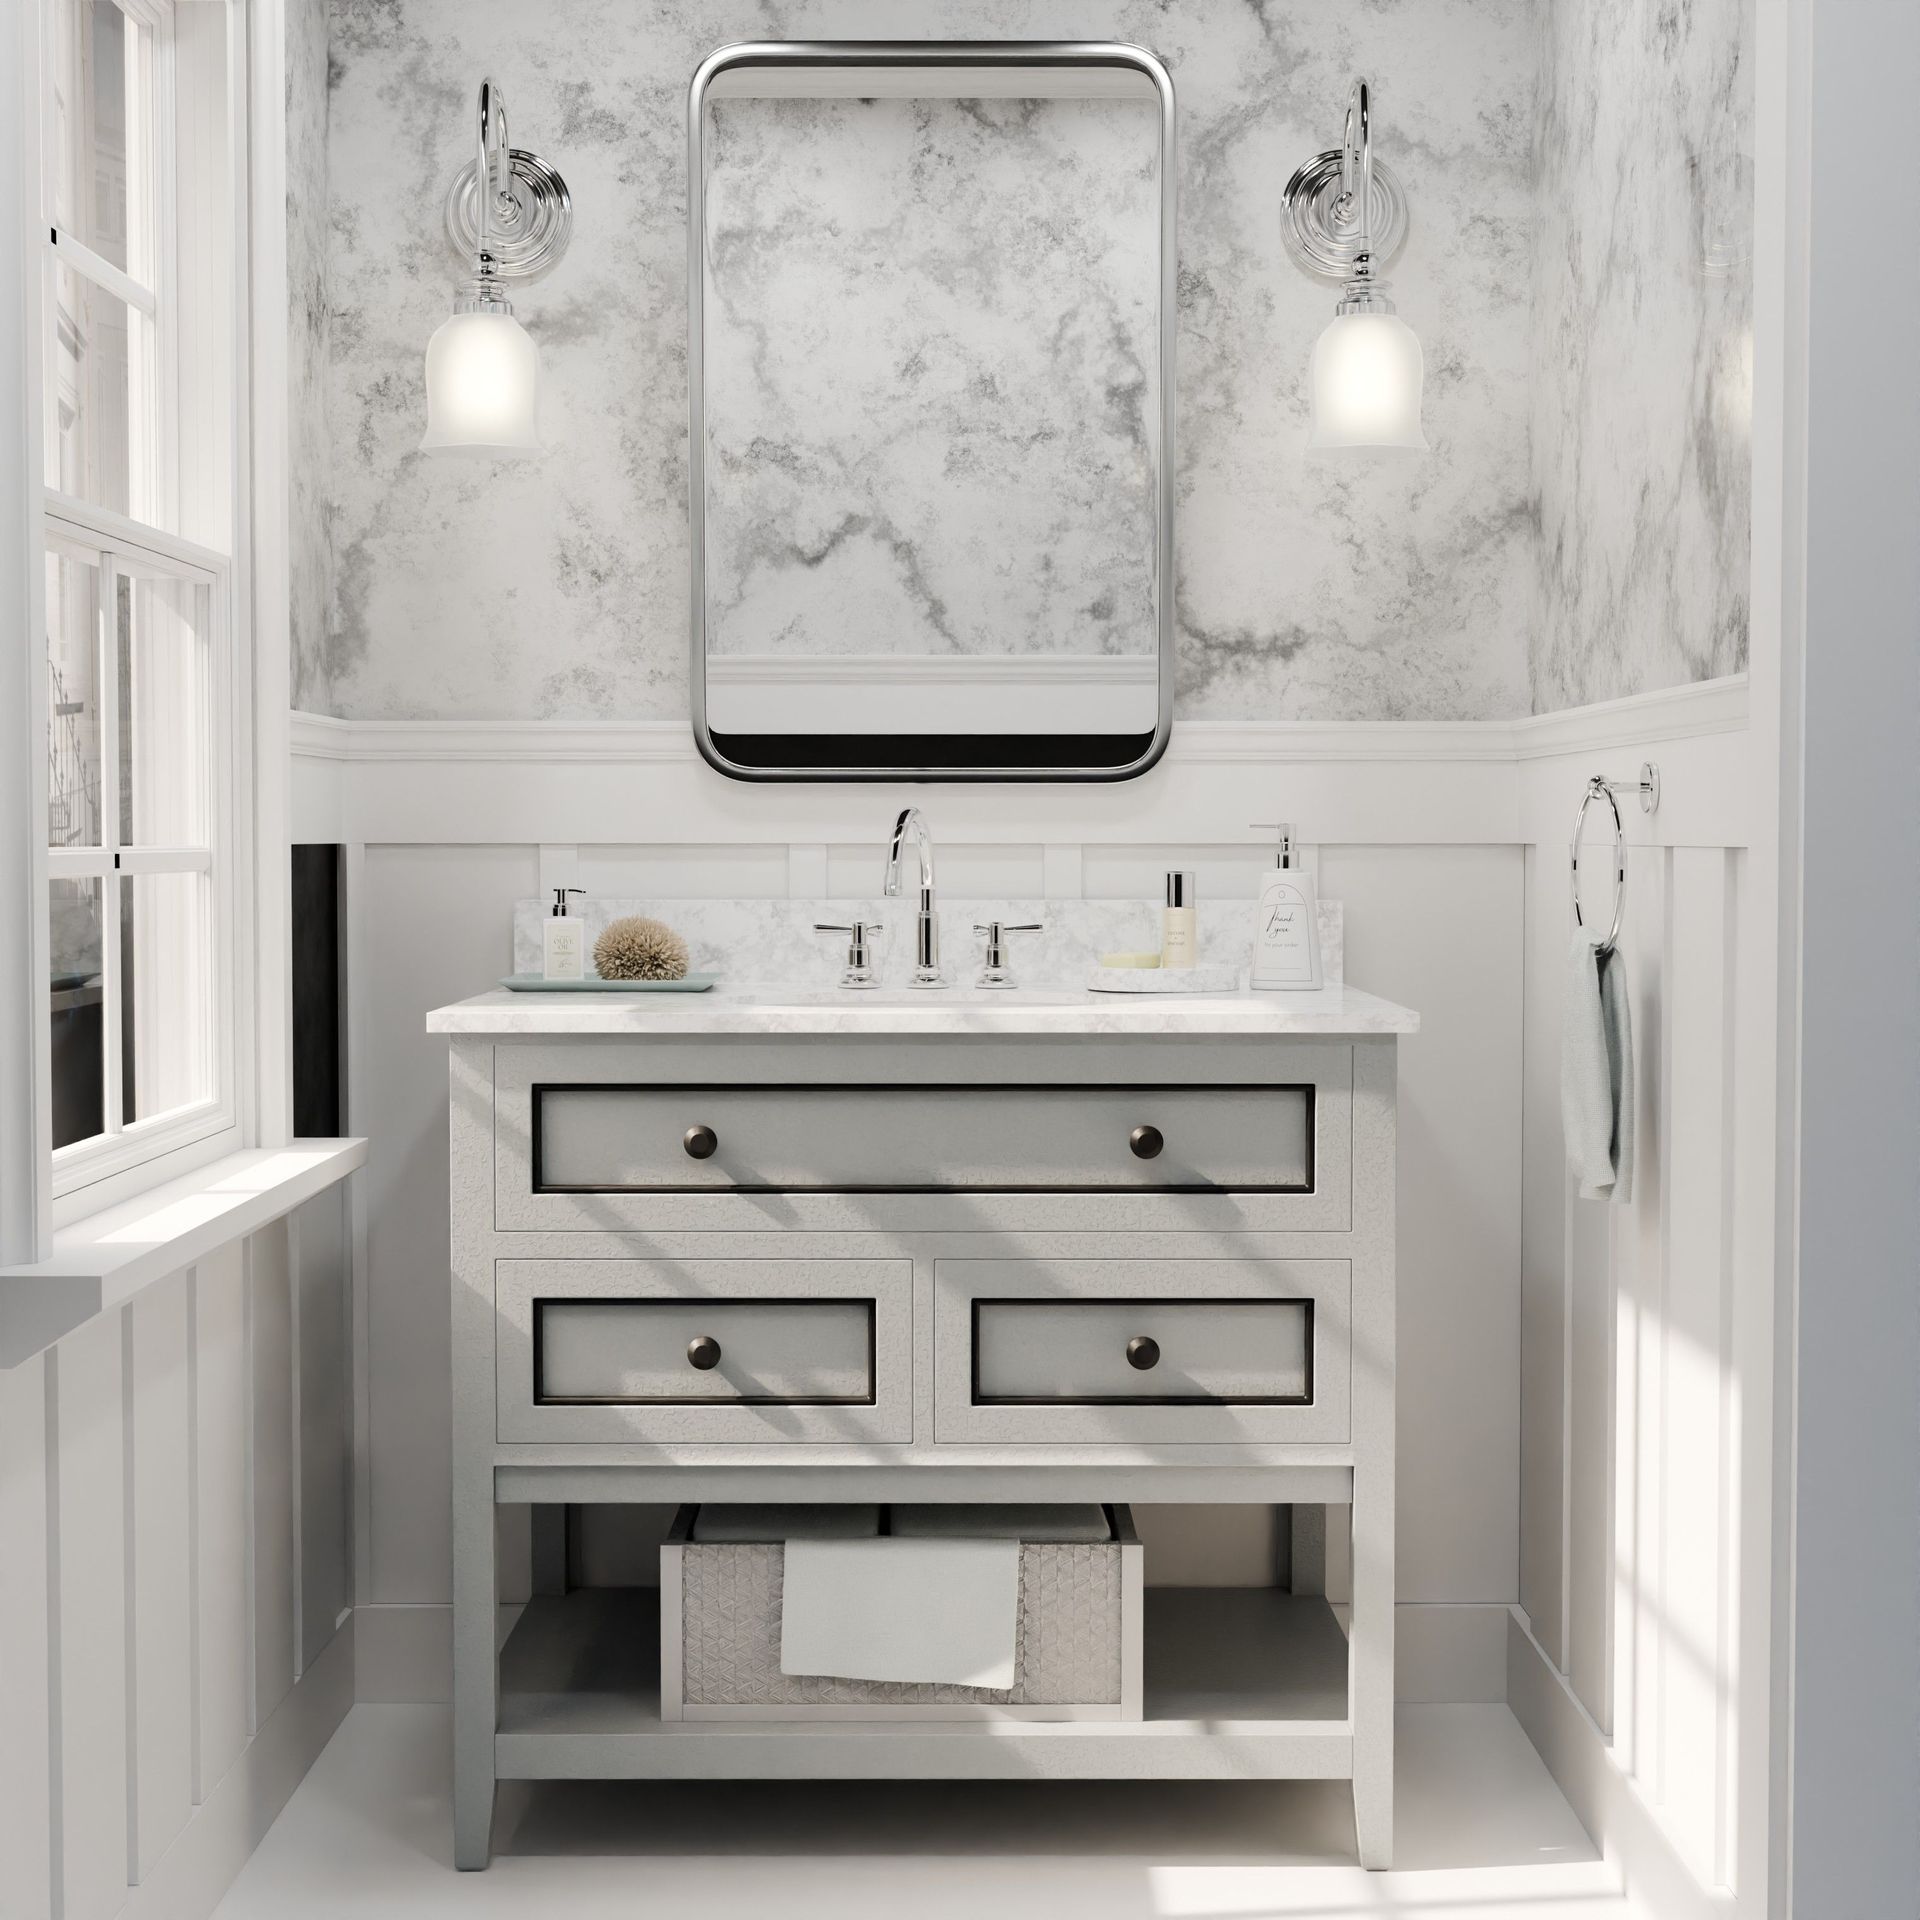
Marble: Marble offers distinctive natural veining and luxury appeal, making it popular for elegant, high-end bathroom countertops.
Granite: Granite provides durable natural-stone performance with varied colors and patterns suitable for traditional and contemporary bathrooms.
Quartzite: Quartzite combines premium natural-stone aesthetics with strong durability, making it suitable for luxury primary bathroom countertops.
Porcelain: Porcelain provides durable, moisture-resistant surfaces with contemporary, minimalist, and stone-inspired design options for bathroom countertops.
Solid surface: Solid-surface countertops offer seamless appearances, broad color choices, integrated sinks, and relatively straightforward maintenance.
Natural stone: Natural stone provides distinctive patterns, textures, and colors suitable for classic, historic, luxury, and contemporary bathrooms.

Vanity and Countertop Installation Process
Installing a bathroom vanity and countertop involves several coordinated steps to ensure proper fit, plumbing alignment, storage functionality, and a finished appearance.
1. Planning and Measurements: The bathroom is measured to confirm available width, depth, height, plumbing locations, door clearances, and countertop dimensions. Vanity style, sink configuration, storage, faucet placement, countertop material, thickness, and edge profile are finalized.
2. Preparation: The existing vanity and countertop are removed if applicable. Walls and floors are inspected and prepared, while plumbing connections are checked for leaks, deterioration, or needed modifications.
3. Vanity Installation: The new vanity is positioned, leveled, and securely anchored. Cabinet components, drawers, doors, and storage accessories are adjusted to ensure proper operation and alignment.
4. Plumbing Coordination: Sink locations, supply lines, drain connections, and faucet openings are coordinated with the installed vanity. Wall-mounted faucets require plumbing connections to be positioned inside the wall before finishing.
5. Countertop Installation: The countertop is carefully placed, leveled, and secured to the vanity. Sink cutouts, backsplash connections, seams, and edge details are completed according to the selected material.
6. Final Installation: Faucets, sinks, mirrors, hardware, and accessories are installed. Plumbing connections are tested for leaks, drawers and doors are adjusted, and the finished vanity and countertop are cleaned and inspected before completion.
Vanities and Countertops in Chicago and Older Homes
Vanity and countertop installation in Chicago’s older homes can require more planning than in newer construction. Greystones, bungalows, two-flats, Victorians, worker cottages, and vintage apartments may have uneven floors, out-of-plumb walls, unusual plumbing locations, limited clearance, or existing conditions that affect cabinet dimensions and countertop fit. Careful field measurements and evaluation of the surrounding walls, flooring, plumbing, and electrical systems help ensure the new installation fits properly.
Older homes may also benefit from cabinetry and countertop selections that complement their architectural character. Traditional or furniture-style vanities, natural stone, marble, and period-inspired details can preserve the home's established appearance, while floating vanities, quartz surfaces, wall-mounted faucets, and recessed medicine cabinets can introduce modern functionality. In condominiums and high-rise buildings, delivery access, building rules, elevator scheduling, and existing plumbing locations may also influence material selection and installation planning.
Our Bathroom Vanity Installation Process
Installing a bathroom vanity begins with confirming the layout, measurements, plumbing locations, electrical requirements, and countertop and sink selections. Proper planning is important because the vanity must fit the available space while coordinating with walls, flooring, mirrors, lighting, and other bathroom components.
1. Measure and Verify: The installation area is measured and checked for wall conditions, floor level, plumbing connections, electrical outlets, and available clearances.
2. Prepare the Area: Existing vanity, fixtures, and finishes are removed as necessary. Walls and flooring are repaired or prepared to provide a suitable installation surface.
3. Position the Vanity: The vanity is placed, leveled, aligned, and securely fastened to the wall or floor according to its construction and installation requirements.
4. Connect Plumbing: The sink, drain, supply lines, faucet, shutoffs, and other plumbing connections are installed and checked for proper operation and leaks.
5. Install Countertop and Sink: The selected countertop and sink are installed and properly supported, sealed, and connected. Integrated or undermount sinks are coordinated with the countertop fabrication.
6. Install Hardware and Accessories: Doors, drawers, pulls, organizers, mirrors, lighting, and other components are installed and adjusted.
7. Final Inspection: The vanity is checked for level, alignment, stability, finish quality, drainage, water supply, and overall operation before the installation is considered complete.
Vanity and Countertop Remodeling Considerations
The cost of vanity and countertop remodeling depends on cabinet type, materials, size, custom fabrication, countertop selection, sink configuration, hardware, and installation complexity. Custom cabinetry, premium stone, specialty finishes, and double vanities generally require greater investment. The timeline depends on material availability, fabrication lead times, demolition, plumbing adjustments, and installation scheduling.
Permits are not typically required solely for replacing a vanity or countertop, but permits may become necessary when the project includes plumbing relocation, electrical modifications, structural work, or other regulated changes. Existing conditions can also affect the project. Older Chicago homes may have uneven floors, out-of-square walls, unusual plumbing locations, or deteriorated connections that require correction before installation. Material selection should consider moisture exposure, durability, maintenance, architectural character, and long-term functionality.
Vanities & Countertops FAQs
1. What types of sinks are compatible with bathroom vanities and countertops?
Most common sink types are compatible. Homeowners can choose undermount, drop-in, vessel, integrated, or wall-mounted sink configurations depending on the vanity and countertop design. The sink choice affects cabinet dimensions, countertop cutouts, faucet placement, plumbing connections, and the overall appearance and functionality of the completed vanity.
2. How thick should a bathroom countertop be?
The appropriate thickness depends on the material and design. Common countertop thicknesses vary by product and fabrication method, while thicker edges can create a more substantial appearance. Countertop thickness should also coordinate with the vanity, sink, backsplash, edge profile, cabinet proportions, and desired architectural or contemporary style.
3. How can I maximize storage in my bathroom vanity?
Thoughtful cabinet design can significantly increase storage. Homeowners can use deep drawers, adjustable shelves, pull-out organizers, linen towers, divided compartments, recessed medicine cabinets, and under-sink storage. Storage should be planned around daily routines, plumbing locations, available wall space, and the bathroom’s overall dimensions.
4. Are drawers better than cabinet doors for bathroom storage?
Drawers can provide easier access to many everyday items. Deep and shallow drawers can organize toiletries, grooming products, and towels while reducing the need to reach into the back of a cabinet. Cabinet doors can still be useful for larger plumbing components, cleaning supplies, baskets, and tall storage.
5. Where should bathroom faucets be placed?
Faucet placement should coordinate with the sink, countertop, vanity, and user needs. Deck-mounted faucets can be installed through the countertop or sink, while wall-mounted faucets require plumbing connections inside the wall. Proper planning ensures comfortable use, adequate clearance, and a balanced appearance around the vanity.
6. Are wall-mounted faucets a good choice for small bathrooms?
Yes, they can be especially useful in compact bathrooms. Wall-mounted faucets free countertop space, create cleaner sightlines, and can accommodate shallower vanity designs. They require additional in-wall plumbing planning and should be coordinated with the sink, countertop height, backsplash, mirror, and cabinet dimensions before installation.
7. How much does a new vanity and countertop typically cost?
Costs vary substantially by materials and project scope. Pricing depends on vanity size, construction, custom fabrication, countertop material, sink type, hardware, plumbing modifications, and installation complexity. Premium stone, custom cabinetry, double vanities, specialty finishes, and plumbing changes generally increase the overall project investment.
8. How long does vanity and countertop installation take?
Installation itself is often completed relatively quickly, but the overall timeline can be longer. Measurements, cabinet fabrication, countertop templating, material availability, demolition, plumbing adjustments, and installation scheduling all affect the schedule. Custom cabinetry and natural or engineered stone may require additional fabrication time before final installation.